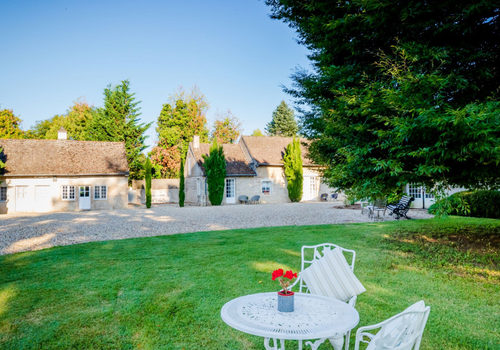
Beaune 20 min. EXCEPTIONAL PROPERTY ON ABOUT 3 HECTARES
Description
Chalon sur Saône 15 min. TGV Station 45 min.
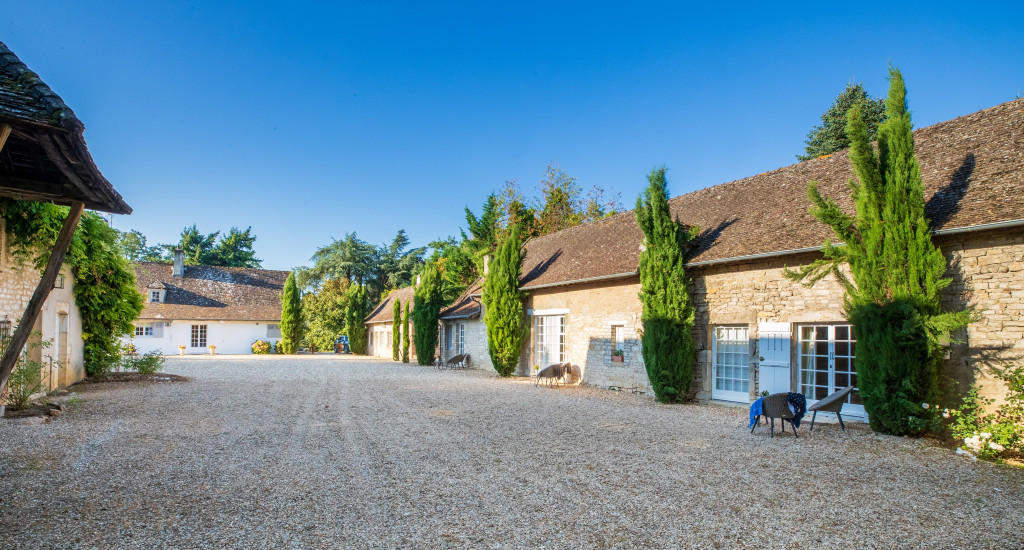
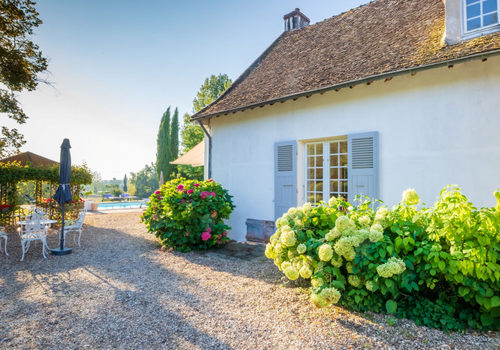
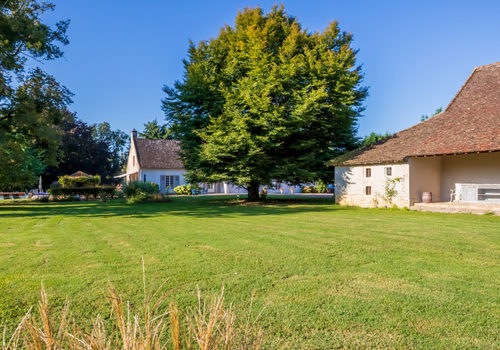
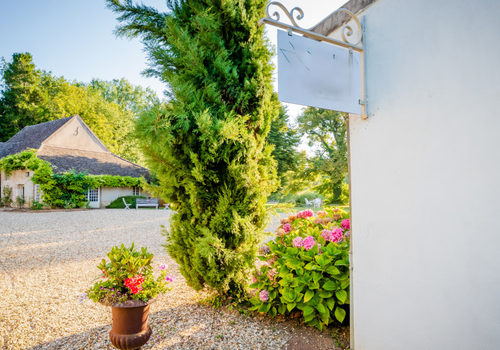
A beautiful property – Former 17th-century Hunting Lodge – Ideal for welcoming and hosting guests with high-end services – consisting of a main residence of approximately 210 m², beautiful stone outbuildings converted into four luxury suites, a renovated large barn used as a reception room and an air-conditioned wine cellar – about 450 m² in total –, outdoor terraces, gazebos, heated pool, sheds, courtyard, garden, small wood, and adjacent meadow, all on about three hectares in one piece.
Main residence:
- Entrance 15 m² with natural stone + pantry-laundry room.
- Kitchen-living room 40 m² with natural stone, equipped – Storage units + appliances.
- Living room – lounge 85 m² natural stone – Exposed beams – Fireplace + wood stove – Open to terrace overlooking the pool.
- Master suite with bedroom, office, and shower room – toilet.
Upstairs: Beautiful 27 m² bedroom with wooden floor – Exposed framework.
Attic above.
Converted stone outbuildings:
- Four family suites of approximately 30 to 35 m², each equipped with “Grand Comfort” including shower room, toilet, and reversible air conditioning.
- Beautiful barn 70 m² converted into a reception lounge with bar and air-conditioned wine cellar.
- Laundry room – Linen room + office space.
Small lean-to outbuildings for workshop + woodshed. Pool 12 x 6 m – liner – Heated by heat pump.
Flat tile roof. Central heating with city gas. Reversible air conditioning. Collective sanitation.
Paris (TGV) 2h00. Geneva 2h00. Basel 2h30.
"Information on the risks to which this property is exposed is available on the Géorisques website:
www.georisques.gouv.fr"
Characteristics
Energy
Energy consumption
308 kWh/m²/year
CO₂ emissions
50 kg CO₂/m²/year