Historic country estate with guest house and park
Description
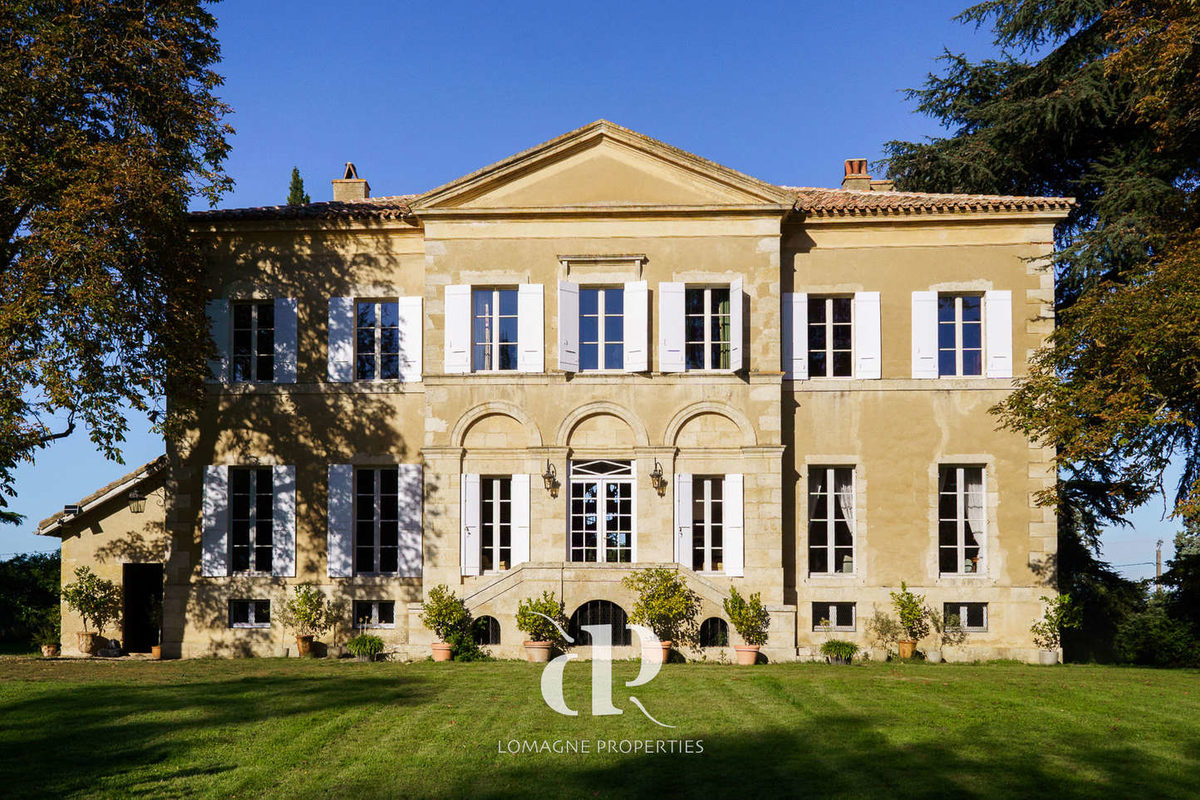
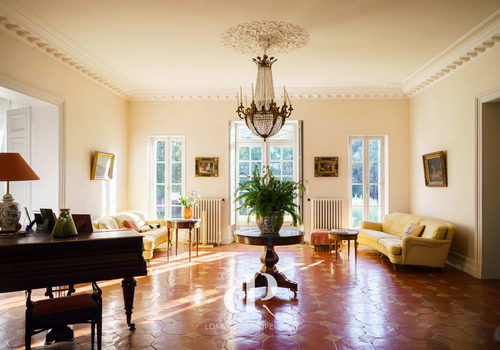
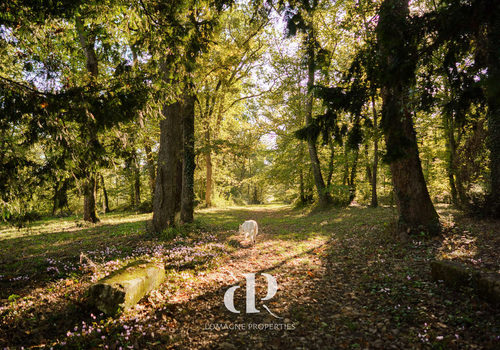
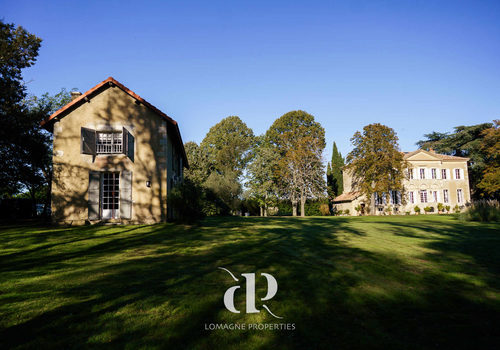
Behind its sober façade, this castle reveals a world of elegance, heritage, and serene grandeur. Rebuilt in the 19th century on the foundations of a former noble estate, it reflects the refined simplicity of Italian-inspired neoclassical residences that once dotted the Gers countryside. Wide staircases, impressive high ceilings, period fireplaces, original architectural details, and reception rooms with harmonious proportions bathed in natural light all contribute to creating a timeless atmosphere. Spread over four levels, the castle offers generous and comfortable living spaces, equally suited to family life and elegant receptions. An independent guest house, a former wine cellar, and stables complete the property, while the surrounding park offers privacy, tranquility, and a deep connection with the landscape. What makes this castle particularly appealing is its human scale: grand enough to inspire, yet intimate enough to remain a true home, carefully preserved and designed to be lived in rather than merely admired.
Location: Gers Department (32), 1 hour and 20 minutes from Toulouse International Airport.
Situated between Fleurance and Lectoure, in an intimate and quiet setting.
Access: On the outskirts of a rural village. No neighbors, no overlooking views. Privacy preserved from the road.
Interior:
Ground floor
• Entrance (54.9 m²): original staircase, large windows, old tiling, door leading to the rear garden
• Living room (30.4 m²): parquet flooring, wood stove, three bay windows
• Office (21.6 m²) with garden access, double door to the living room, decorative fireplace
• Office/bedroom on the ground floor (12.1 m²) parquet, two built-in closets
• Corridor (2.9 m²)
• Shower room/wardrobe (5 m²) shower and sink. Separate WC
• Kitchen area (36.4 m²): three contiguous but distinct spaces – old kitchen, dining/preparation area with fireplace, and modern equipped kitchen, plus door leading to the basement
• Dining room (29 m²): tiled floor, three original wooden cupboards, fireplace with wood stove, double door leading to the entrance hall
First floor:
• Corridors – north-south (15.5 m²) and east-west (12.4 m²)
• Antechamber (8.4 m²) with parquet, leading to:
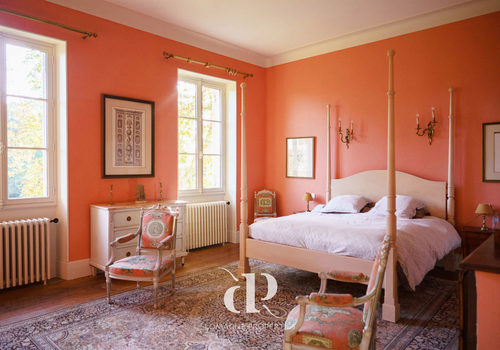
• Master bedroom (29.8 m²) with park view, curved walls, parquet, with access to:
• En-suite bathroom (6.75 m²) with bathtub, double sink, bidet, WC, and
• Dressing room (3.6 m²) with cupboards and corridor (1.4 m²) also equipped with built-in cupboards
• Shower room with sink (2.45 m²)
• Bedroom (14 m²) with two windows and parquet
• Bedroom (11.9 m²) with closet and parquet
• Antechamber (8.3 m²) – small bedroom
• Dressing room (5.5 m²) with plenty of storage and hanging space
• Bedroom (29.4 m²) with park view, parquet, decorative fireplace with wooden surround and closet
• Bedroom (21.8 m²) with water point, parquet
• Family bathroom (12.6 m²): bathtub, double sink, bidet, WC and wooden stairs leading to the attic
Second floor:
• Attic (140 m² floor space) fully insulated, Velux windows, parquet, beams at about 1.20 m height – ideal playroom
Garden level:
• Entrance (10.8 m²) with stairs leading to the kitchen
• Room (9.6 m²) for bins, water heater, etc.
• Summer kitchen (27 m²) with old terracotta tiles, equipped
• Storage room (21 m²)
• Games room (53 m²) stone walls, terracotta tiles, open to:
• Cinema room (20.5 m²) stone walls, terracotta tiles
• Boiler room (13.8 m²) Weissman oil heating, fully renovated
• Wine cellar (14 m²)
• Massage room with shower and sink (9 m²)
• Laundry room (8.7 m²)
• Corridor (11.6 m²)
• Gym (14.1 m²)
• WC (3.1 m²)
Characteristics
Energy
The energy performance certificate (EPC/DPE) isn't available for this property.