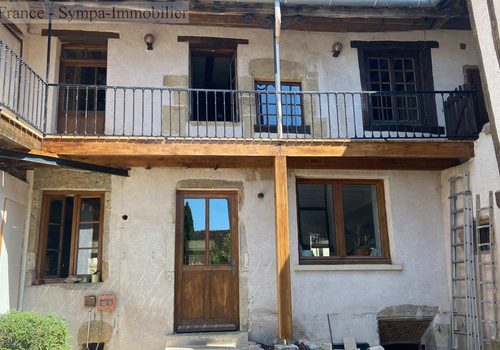
Chambres d hotes ou gite Vente à RUFFEY LES BEAUNE – 11 pièces – 6 salles de bain – 420 m² terrain
RUFFEY LES BEAUNE (21200)
Description
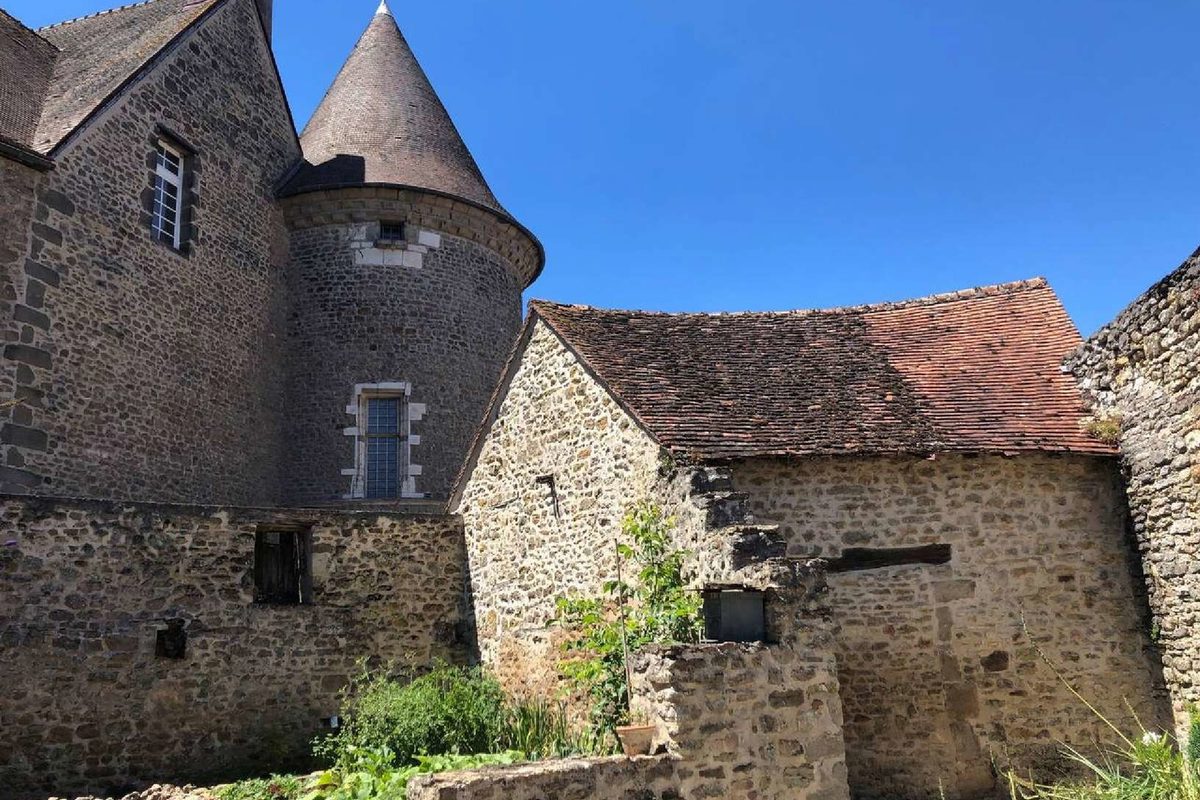
18th-century Burgundian stone house, attached to the Château of the Dukes of Condé, located in the heart of the village of Arnay le Duc, the house consists of a main house, a cottage, an annex, a workshop, a covered and open barn used as a summer kitchen, and a small house at the back of the garden.
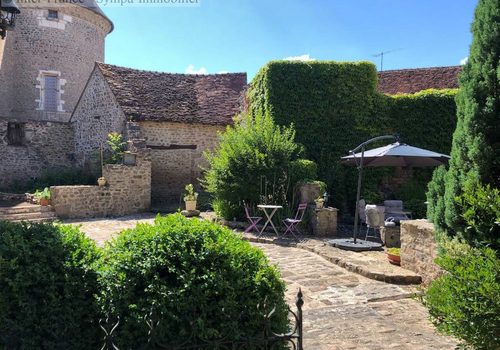
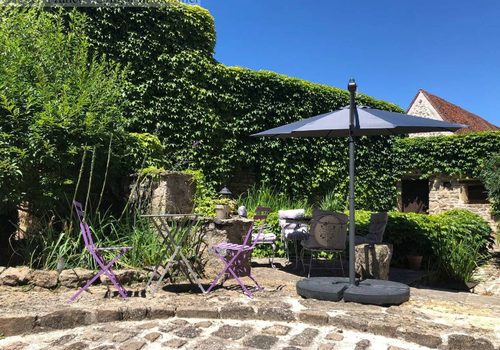
The total living space is 450 m² on an 800 m² stone courtyard with trees, enhanced by a pond (with fish), a lawn, and a vegetable garden, all directly overlooking the château.
The main house has 3 floors.
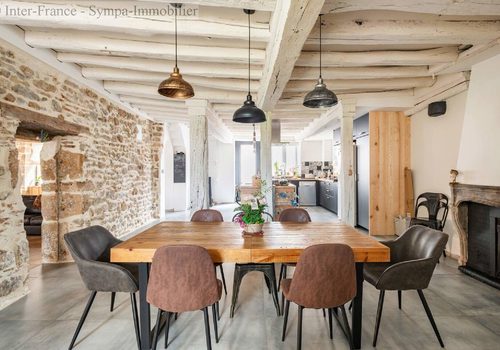
The ground floor has been completely renovated: an open space with exposed stone and period beams sanded down, it includes a living room with a Burgundy stone floor, a guest toilet, a fully equipped kitchen (dishwasher, Neff oven with pivot door, microwave, fridge, and cooking range) and a dining area near a fireplace. A pantry allows storage of preserves and firewood.
The dining table and chairs can be sold separately.
The first floor has the same surface area and includes 3 bedrooms, one with a bathroom, one being renovated also with a bathroom, and a TV lounge/office.
The floor is tiled with terracotta.
The spaces are largely open to the outside, offering a view of the château and access to a 30 m² terrace.
These spaces are unfurnished.
The third floor currently hosts the guest rooms: 4 bedrooms, all equipped with a shower room and toilet. The bedrooms come with the bedding present and sheets are also left.
Some furniture such as a Louis Philippe dresser with a marble top can be sold separately.
The cottage offers a chance to use your imagination for the renovation of this 50 m² space composed of 3 areas: kitchen/living room, bedroom, and bathroom.
It is equipped with recent radiators, a sink, toilets, and a shower.
The floor, covered with vinyl, hides a raw wood parquet underneath.
All windows on the ground floor and the bedrooms on the first floor as well as the cottage’s windows have been recently replaced with double glazing. Only the windows and the door on the first floor and the openings on the third floor still have single glazing.
Heating is oil-fired, and the boiler is serviced annually by a heating engineer.
An additional room, to be imagined, has recently been equipped with 2 skylights to highlight its terracotta and wood floor and its exposed stone walls.
Characteristics
Surfaces
Land area
420 m²
Interior
Bathrooms
6
Location
Department
Côte-d'Or
Country
France
Energy
The energy performance certificate (EPC/DPE) isn't available for this property.
Chambres d hotes ou gite Vente à RUFFEY LES BEAUNE – 11 pièces – 6 salles de bain – 420 m² terrain - 21200 RUFFEY LES BEAUNE — BelMaison Immo