A beautifully renovated cottage
Description
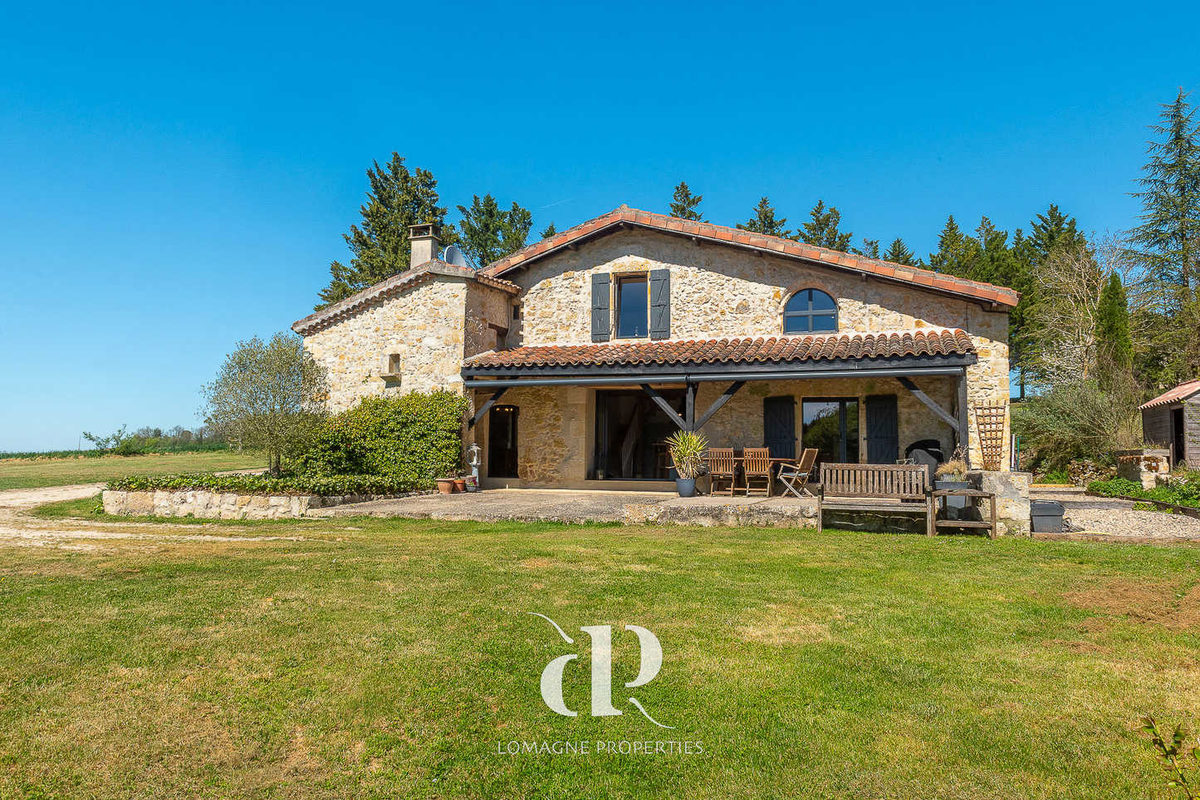
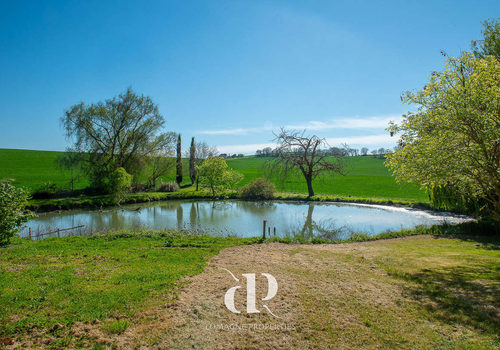
Nestled at the end of a quiet lane, this beautifully renovated country house is located in a small isolated hamlet where there is only one other dwelling, offering privacy without being isolated. Surrounded by farmland, it benefits from stunning views of rolling hills, with a perched village, its church, and its castle as a backdrop. Although fully modernized to offer optimal comfort and excellent energy efficiency, the house has retained touches of its original charm, creating a warm and welcoming balance between authenticity and modern living comfort. The light-filled interiors and generous spaces make it both practical and inviting. A recently installed swimming pool enhances outdoor living, while a small lake, part of the setting, adds a touch of serenity and nature with minimal maintenance. With five bedrooms and three bathrooms, this house is designed both for family living and carefree holidays. Ideally situated between Lectoure, Valence-sur-Baïse, and Condom, close to a lively village with a café/bar, it offers charm, comfort, and a truly inspiring setting. A must-see!
Location: Gers Department (32), 1 hour 30 minutes from Toulouse International Airport. 7 km from the nearest small village with all amenities. Located between Lectoure, Condom, and Valence-sur-Baïse.
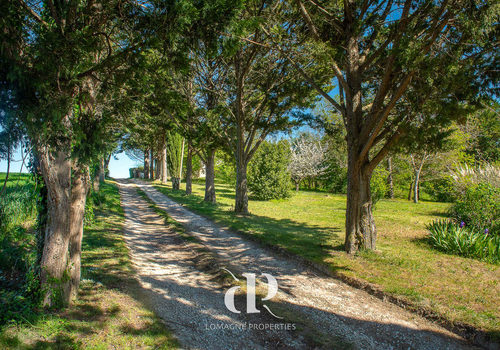
Access: On the edge of a village, in the countryside. Only one neighbor, but no overlooking. At the end of a dead-end road, so no traffic. Surrounded by fields and woods.
Interior: 199 m²
Ground floor
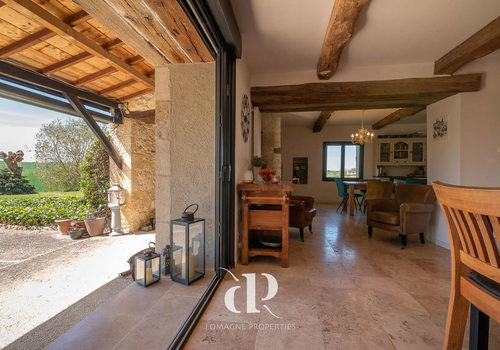
• Kitchen (25.2 m²): large glass doors opening onto the terrace, travertine flooring (throughout the room)
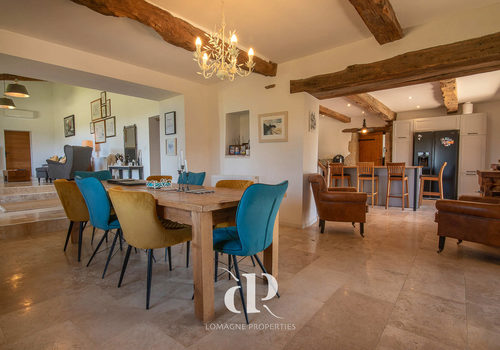
• Living/dining room (64 m²): two very distinct areas with a door opening onto the garden, pellet stove
• Office/bedroom (13.9 m²): access to the garden.
• En-suite shower room (6.2 m²) with shower, sink, and WC
• Master bedroom (27.1 m²) with garden access and stone walls
• En-suite bathroom (6.8 m²) with shower and sink
• WC and corridor (4.4 m²)
• Room to renovate, currently used as a gym (25.3 m²) accessible from the master bedroom, door opening onto the garden
First floor
· Bedroom (14.3 m²) with access to a mezzanine/storage space (approx. 24 m²) on the same level
· Bedroom (11 m² with a ceiling height of 1.8 m, floor area of 23 m²), exposed beams
· Bedroom (17 m²)
· Landing/office space (8.6 m²)
· Laundry room (2.3 m²) with washing machine and dryer
· Shower room (8.8 m²) with shower, sink, WC
· Corridor (7.6 m²)
Exterior
· 1.2 hectares of well-maintained garden with a pond and a grove
· Brand new hard-shell pool (2025) - 8 m x 4 m, chlorine
· Garage of 18.5 m² under the same roof as the house
· Old outbuilding
· Covered terrace and another terrace accessible from the kitchen/living room
· Pool changing room with WC
· Well
· Fruit trees (cherry, pear, apple, apricot, fig, mirabelle plum)
Additional information:
· Very well maintained and renovated
· Septic tank in working order but not compliant with current standards
· Property tax to be determined after renovation – currently about 580 euros.
· Double-glazed aluminum windows throughout
· Fiber optic internet connection
· Heating – electric heat pumps and pellet stove in the living room
· Well insulated walls and roof replaced by the previous owner
· Possibility to purchase most of the furniture
· Energy performance rating A68/A2
Characteristics
Energy
Energy consumption
68 kWh/m²/year
CO₂ emissions
2 kg CO₂/m²/year