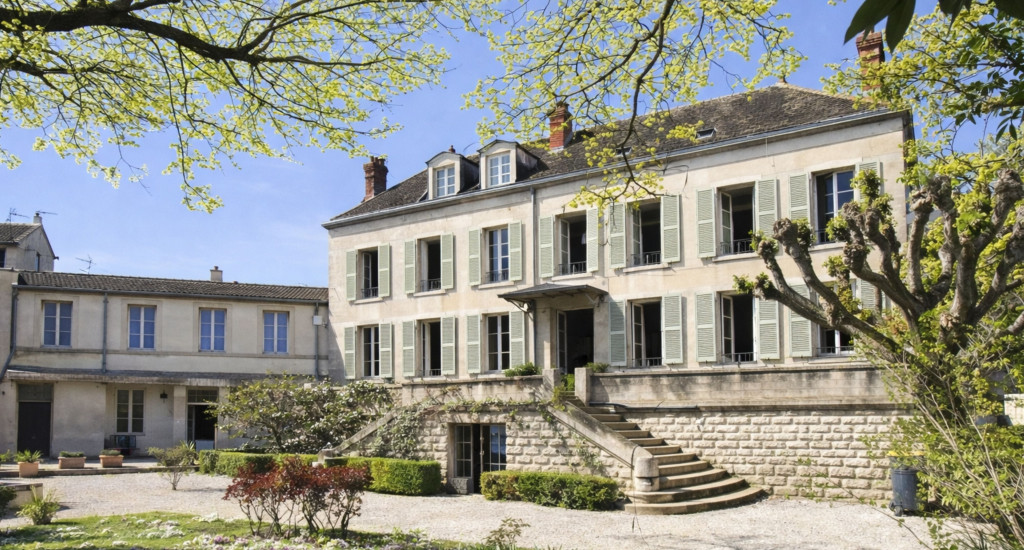
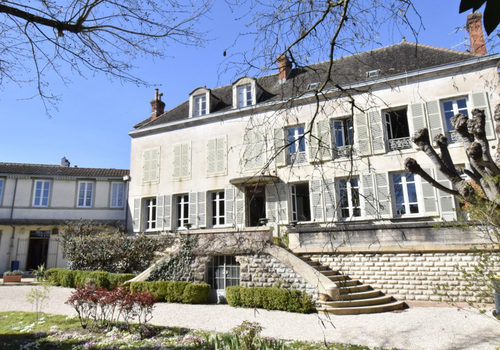
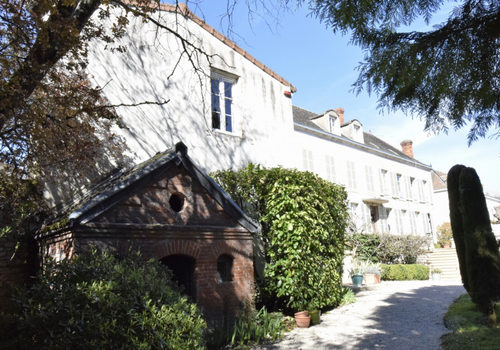
Chalon sur Saône. FAMILY PROPERTY
Description
TGV station 30 min. Beaune 30 min. Dijon 50 min.
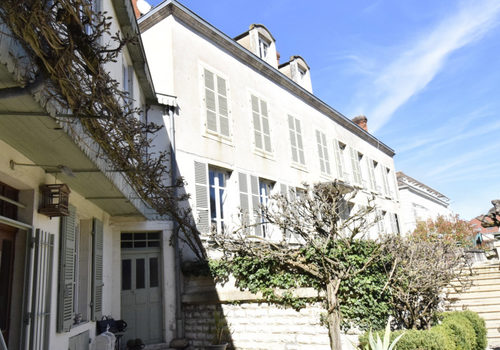
A beautiful 19th-century property consisting of a main house of approximately 370 m² – 7 bedrooms + 3 bathrooms – attic above, large vaulted cellar, separate outbuilding of 140 m² used as garage and storage, attic above, courtyard and garden, all on approximately 1300 m² enclosed by walls and well planted.
Main house:
- Entrance 10 m² marble + staircase.
- Living room 55 m² parquet – Fireplace – Woodwork – Moldings.
- Dining room 33 m² parquet.
- Pantry 10 m² mosaic floor.
- Kitchen 20 m² tiled + scullery.
- Laundry room 11 m² tiled + large hallway + toilet.
1st floor: Hallway 20 m² parquet + wardrobe.
- Bedroom 35 m² parquet with en-suite bathroom (bathtub + 1 basin).
- Bedroom 19 m² parquet (used as an office).
- Bedroom 18 m² parquet.
- Bedroom 16 m² parquet.
- Shower room (shower + 1 basin) + separate toilet + hallway.
Upper floor: Hallway + corridor 15 m².
- 3 bedrooms 10 – 12 – 20 m² parquet.
- Shower room-toilet (shower + 1 basin).
Attic above 100 m² terracotta tiles (140 m² floor area).
Basement: Large semi-buried vaulted cellar 100 m² with boiler room.
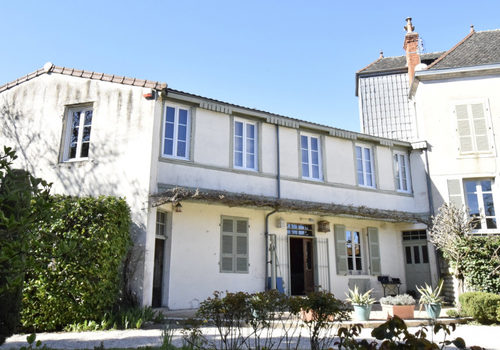
Separate outbuilding: 140 m² used as garage and storage + attic with the same surface area.
Central gas heating. Public sanitation system.
Flat tile roofs on the main house and mechanical tiles on the outbuildings.
Lyon 1h10. Paris (TGV) 1h50. Geneva 2h00. Basel 2h40.
"The information on the risks to which this property is exposed is available on the Géorisques website: www.georisques.gouv.fr"
Characteristics
Energy
Energy consumption
309 kWh/m²/year
CO₂ emissions
68 kg CO₂/m²/year