Couchois. FAMILY PROPERTY ORIGIN 18th century
Description
TGV Station 20 min. Chalon sur Saône 30 min. Beaune 35 min.
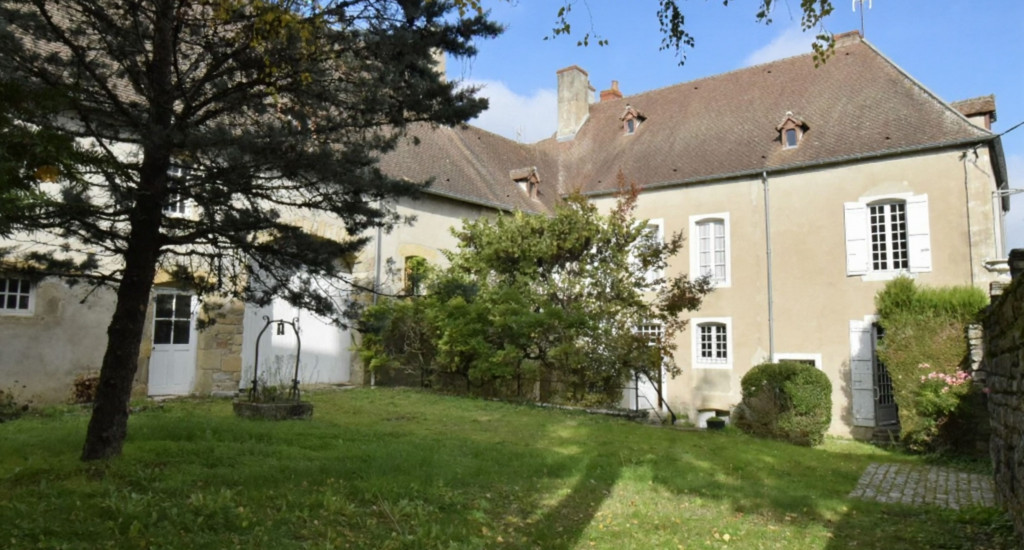
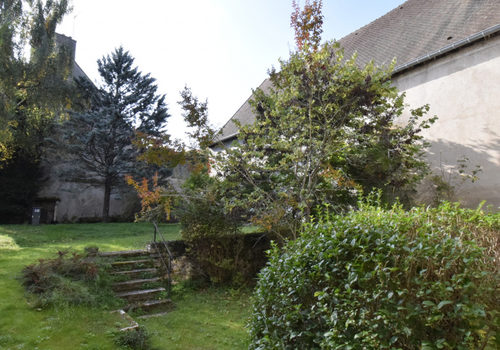
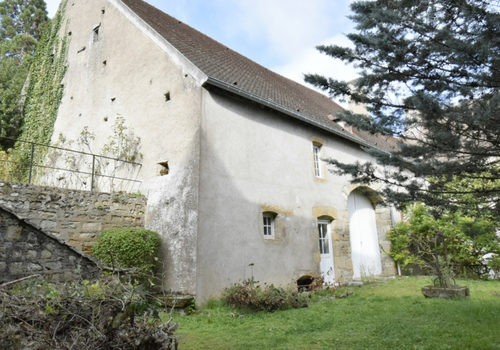
A beautiful property dating from the 18th century built over vaulted cellars, consisting of a main house of approximately 250 m² – 6 bedrooms + 2 bathrooms, attic above, beautiful outbuildings, indoor well, courtyard and garden, all on approximately 1100 m² fully enclosed.
- Tiled entrance + WC with hand basin – Staircase up.
- Office 15 m² tiled.
- Kitchen 13 m² tiled open to the garden.
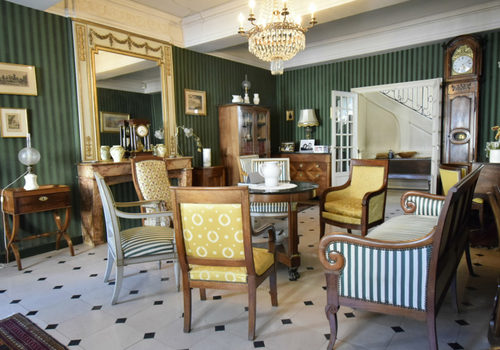
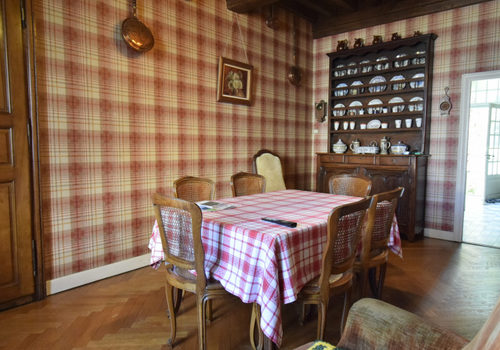
- Dining room 17 m² parquet – French ceiling.
- Living room 33 m² tiled – Fireplace.
- Room 26 m² concrete slabs (ideal bedroom + sanitary facilities).
Upstairs:
- Landing 10 m² tomettes – French ceiling.
- Bedroom 15 m² wooden floor – Fireplace.
- Bedroom 16 m² wooden floor.
- Bedroom 20 m² tomettes – Fireplace + bathroom (bathtub + 2 basins).
- Corridor-landing – tomettes + WC.
- Bedroom 19 m² parquet – Fireplace + washroom (sink).
- Bedroom 18 m² tomettes – Fireplace.
- Cloakroom + 1 bathroom (bathtub + 2 basins).
Attic above (approximately 90 m² + 1 maid’s room).
Attached outbuildings:
- Garage 175 m² on the ground.
- Workshop 20 m².
Central oil heating. Collective sanitation.
Flat tile roof in very good condition on the main house. Needs work on part of the outbuildings.
Lyon 1h40. Paris (TGV) 1h50. Geneva 2h30. Basel 3h00.
“The information on risks to which this property is exposed is available on the Géorisques website: www.georisques.gouv.fr”
Characteristics
Energy
Energy consumption
288 kWh/m²/year
CO₂ emissions
91 kg CO₂/m²/year