Mâconnais. PROPERTY WITH CHARACTER
Description
Tournus 20 min. Mâcon and TGV station 25 min.
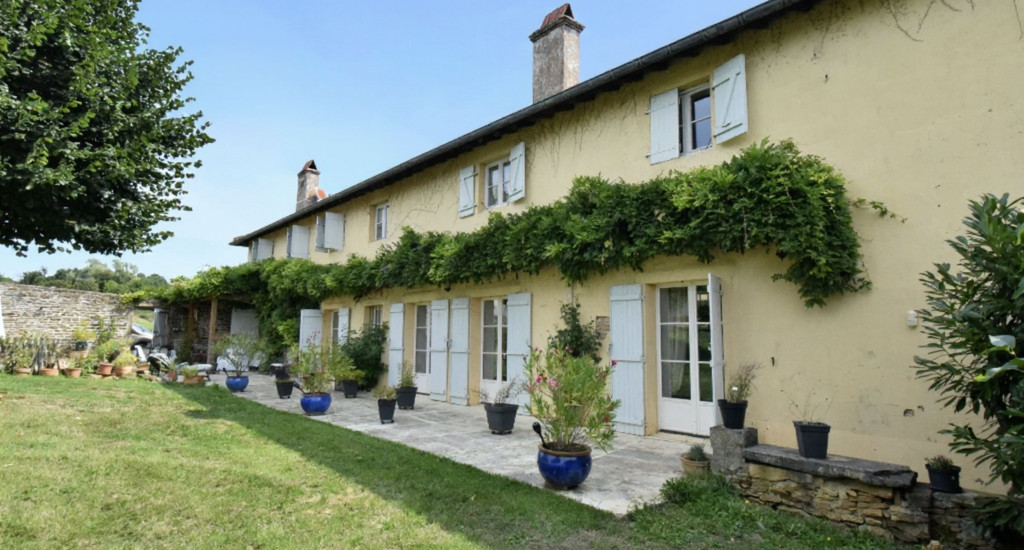
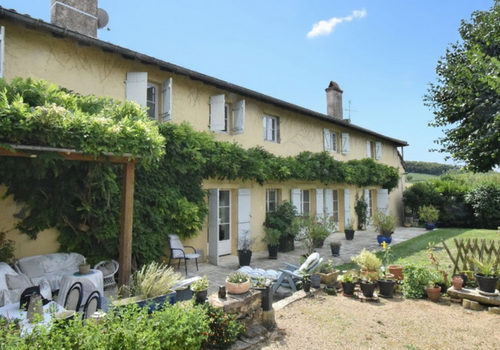
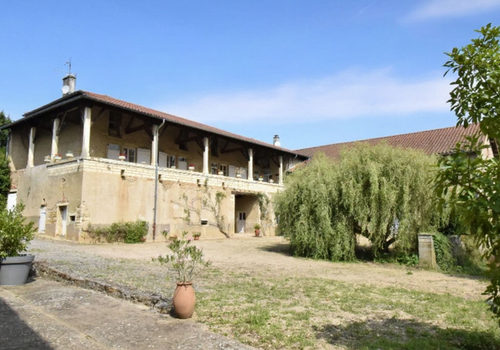
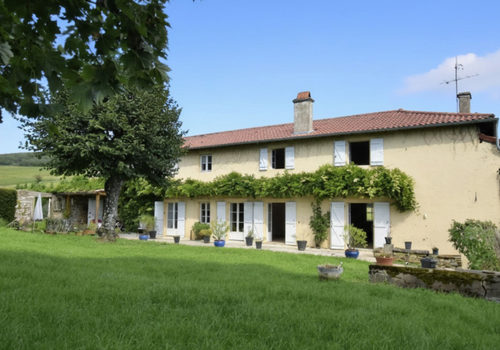
A beautiful property dating from 1800 consisting of a main house approximately 320 m² – 5 bedrooms + 3 bathrooms, full basement, beautiful separate stone barn, courtyard, walled garden and land, all on approximately 9,500 m².
Main house: access through Mâconnaise gallery about 60 m² – Burgundian tiles.
Raised ground floor:
- Entrance 16 m² tiled – exposed beams + WC with hand basin.
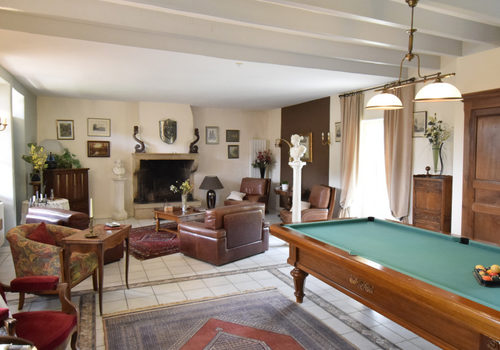
- Living room 60 m² tiled – exposed beams – open fireplace.
- Dining room 27 m² tiled – exposed beams.
- Kitchen 25 m² terracotta tiles – semi-equipped – Fireplace + wood stove.
- Back kitchen/pantry 8 m² terracotta tiles.
- Bedroom 30 m² wooden floor + floating parquet – includes shower room-WC.
- Shower room 7 m² tiled.
First floor: corridor/hall 20 m² floating parquet – closet + wooden floor + WC with hand basin.
- Bedroom 16 m² wooden floor + floating parquet – closet – exposed beams.
- Bedroom 35 m² parquet – exposed framework – closet.
- Bedroom 15 m² floating parquet – exposed framework.
- Master bedroom 35 m² floating parquet – includes shower room-WC (shower + 1 sink) + wardrobe.
- Mezzanine 13 m² used as a playroom.
- Bathroom 8 m² tiled (bathtub + 2 sinks + towel radiator).
Outbuildings:
- Courtyard level: old wine press room 95 m² + boiler room 50 m² adjoining + small outbuildings under the gallery.
- Beautiful separate stone barn about 100 m².
Central heating fuel. Individual sanitation.
Mâconnaise tile roof in very good condition on the main house and mechanical tiles on the separate barn.
Lyon 1h00. Paris (TGV) 2h15. Geneva 1h45. Basel 3h00.
"The information on the risks to which this property is exposed is available on the Géorisques website: www.georisques.gouv.fr"
Characteristics
Energy
Energy consumption
140 kWh/m²/year
CO₂ emissions
42 kg CO₂/m²/year