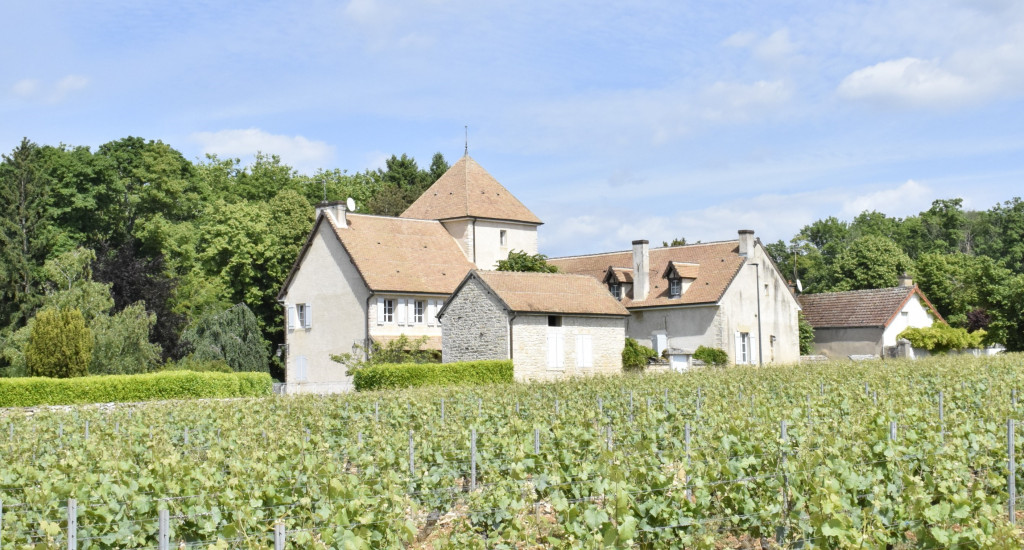
Côte Chalonnaise. PROPERTY OF CHARACTER
Description
Chalon sur Saône 10 min. TGV Station 30 min. Dijon 50 min.
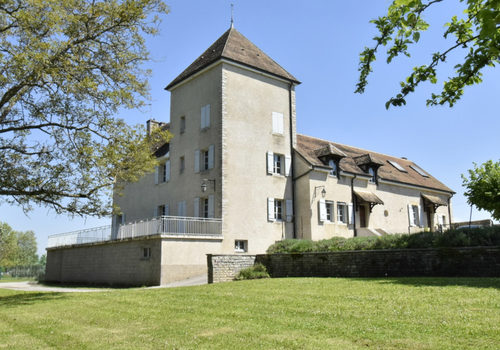
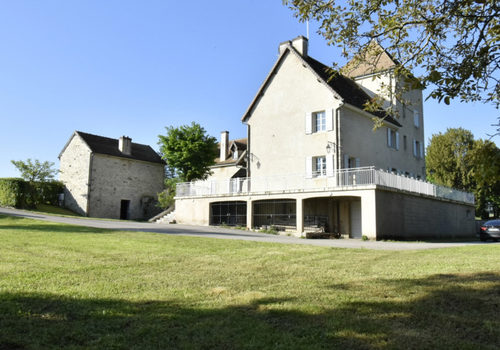
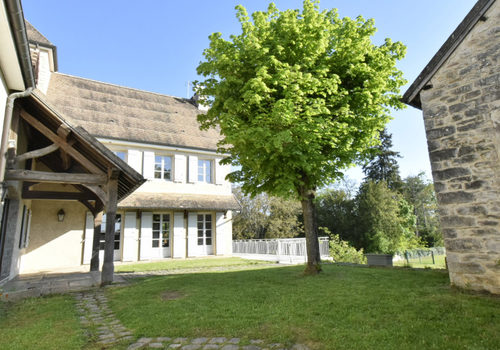
A beautiful 19th-century property consisting of a main residence of approximately 280 m² – 4 bedrooms + 2 bathrooms –, an adjoining accommodation of approximately 80 m² (possible connection) – 2 bedrooms + shower room –, totaling 360 m² / 6 bedrooms; full basement used as garage and workshop, beautiful vaulted underground cellar, small separate outbuilding with bread oven, courtyard and land, all on approximately 3500 m².
Main residence 280 m²:
- Entrance 20 m² Burgundy tiles – French-style ceiling – WC – hand basin.
- Hallway with Burgundy tiles – French-style ceiling.
- Kitchen 17 m² tiled – Storage units.
- Pantry-laundry room 11 m² tiled (1 shower).
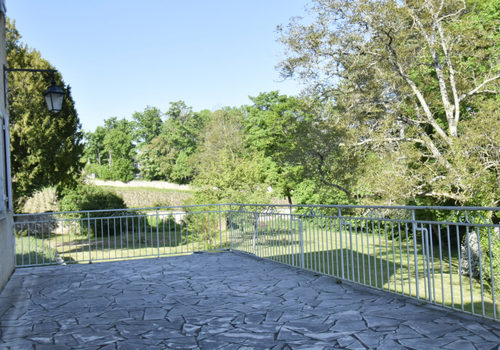
- Dining room 20 m² tiled – opens onto terrace.
- Living room 60 m² tiled – French-style ceiling – Open fireplace + terrace access – Staircase leading up.
1st floor:
- Mezzanine 18 m² parquet – exposed roof structure.
- Master bedroom 16 m² including private bathroom (bathtub + shower + 2 sinks).
- Hallway 8 m² parquet + WC.
- Bedroom 20 m² parquet + closet.
- Bedroom 22 m² parquet with wardrobes.
- Bedroom 16 m² parquet + bathroom (bathtub + 1 sink + bidet).
2nd floor: Tower 30 m² floor area used as playroom.
Adjoining accommodation: 80 m²
Ground floor: kitchen + living room/lounge + WC. – Upstairs: 2 bedrooms + bathroom-WC.
Outbuildings: 2 rooms totaling 25 m² + bread oven.
Full basement: garage 55 m² + boiler room + 2 workshops.
Central gas heating. Collective sanitation. Burgundy flat tile roof in very good condition.
Lyon 1h30. Paris 1h50 by TGV. Geneva 2h00. Basel 2h50.
“The information on the risks to which this property is exposed is available on the Géorisques website: www.georisques.gouv.fr”
Characteristics
Energy
Energy consumption
157 kWh/m²/year
CO₂ emissions
31 kg CO₂/m²/year