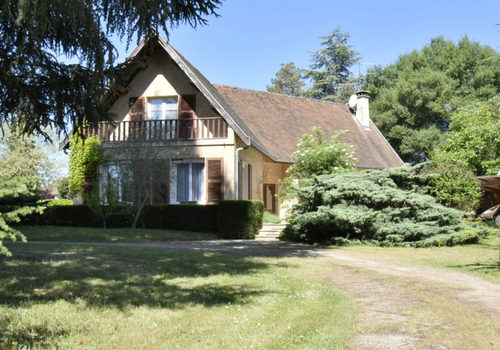
Near Givry. PLEASANT VILLA WITH PARK
Description
Chalon S/Saône 10 min. TGV Station 25 min. Dijon 55 min.
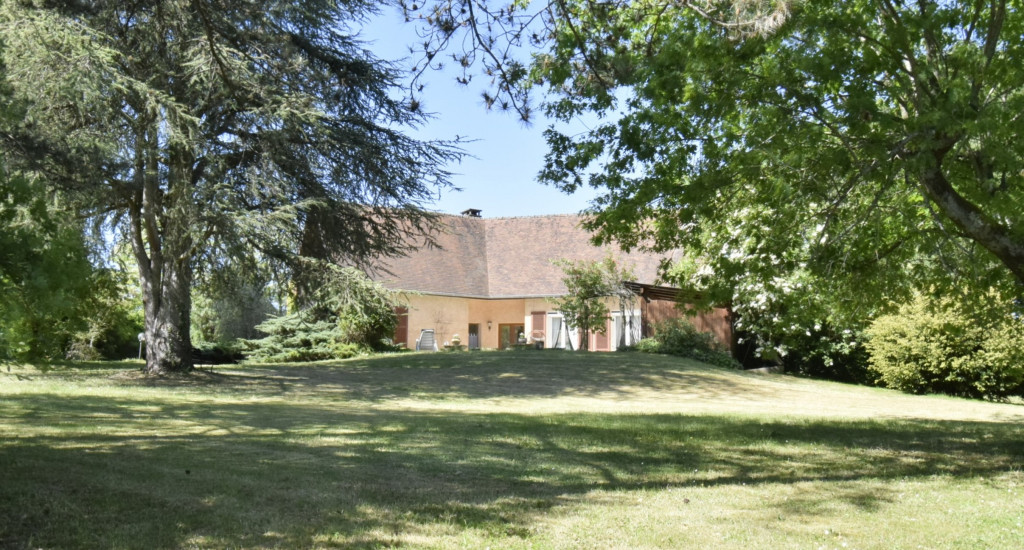
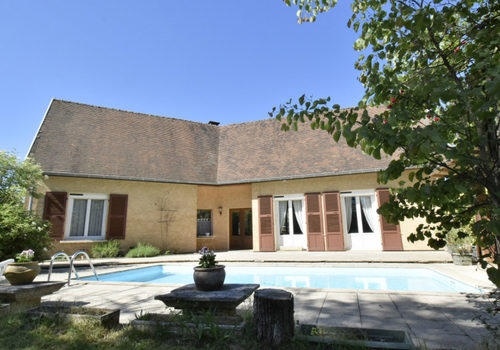
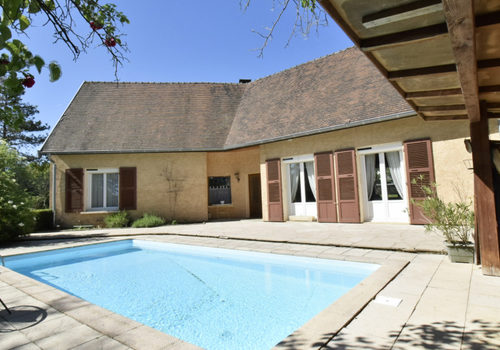
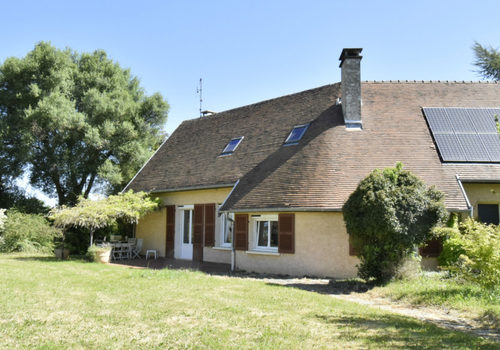
A beautiful villa built in the 1970s consisting of a living area of about 185 m² – 4 bedrooms + 2 bathrooms –, basement used as a garage - cellar - workshop, swimming pool, courtyard and park, all on approximately 6500 m² enclosed and well wooded, located in a building zone.
Ground floor:
- Entrance 14 m² tiled + WC with washbasin.
- Living-dining room 50 m² tiled – Fireplace + wood stove.
- Kitchen 15 m² tiled, open onto a terrace on the west side.
- Master bedroom 15 m² floating parquet + dressing room + private bathroom (bathtub + shower + 2 sinks).
First floor: Landing 16 m² carpeted + WC.
- Bedroom 15 m² floating parquet – Exposed beams.
- Tiled bathroom (bathtub + 1 sink).
- Bedroom 10 m² carpeted – Exposed beams.
- Bedroom 16 m² carpeted – Exposed beams.
Attic with sloping ceilings.
Basement: Double garage 2 x 18 m².
Boiler room – Wine cellar. Crawl space adjacent.
Swimming pool 2022 – 8 x 3.5 m (Chlorine) + deck + pool shelter. Flat tile roofing in used condition.
Heating heat pump + city gas boiler.
Lyon 1h20. Paris (TGV) 1h40. Geneva 2h00.
“The information on risks to which this property is exposed is available on the Géorisques website:
www.georisques.gouv.fr”
Characteristics
Energy
Energy consumption
228 kWh/m²/year
CO₂ emissions
14 kg CO₂/m²/year