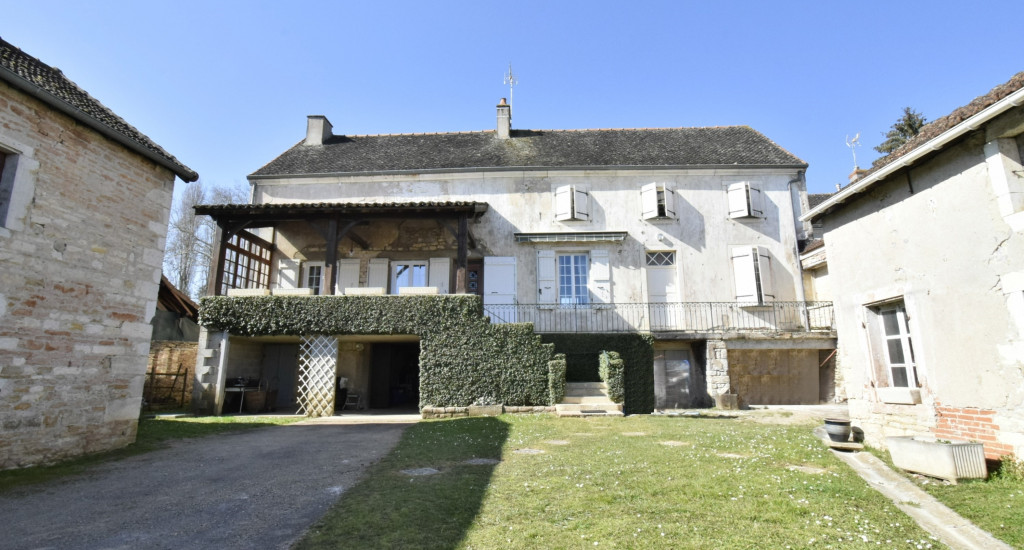
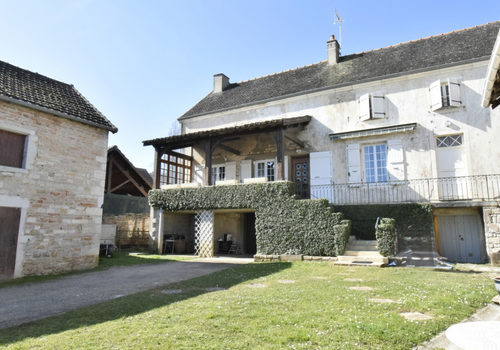
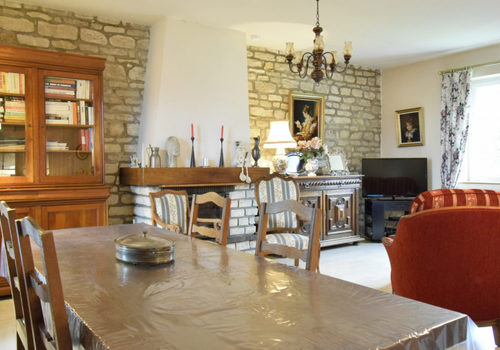
Givry. BEAUTIFUL VINTNER'S HOUSE IN A WINE-GROWING REGION
Description
Chalon sur Saône 15 min. TGV station 20 min. Dijon 50 min.
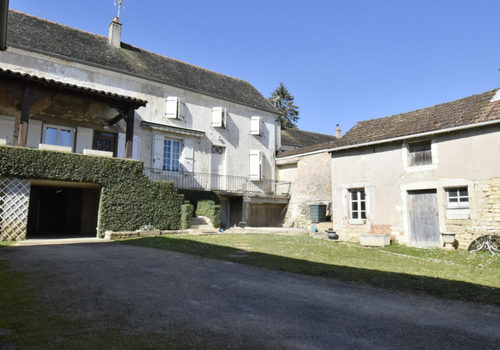
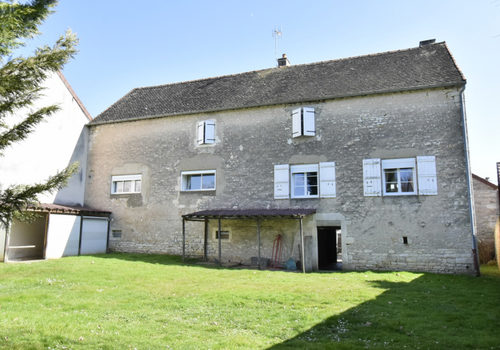
A beautiful 19th-century stone winegrower’s house consisting of a dwelling of approximately 150 m² – 4 bedrooms + two bathrooms + WC, attic, beautiful vaulted cellar, adjoining and separate outbuildings, courtyard and garden, all on approximately 2000 m² enclosed and wooded.
Raised ground floor:
- Entrance
- Tiled kitchen-living room 23 m². Storage units.
- Living room 31 m² travertine – Fireplace + insert.
- Bedroom 15 m² floating parquet.
- Shower room (shower + 1 sink).
- Hallway + staircase.
First floor: Corridor and landing
- 3 bedrooms 9 – 10 and 16 m² wood floor + carpet.
- Shower room with WC (shower + 1 sink).
- Attic 50 m² adjoining.
Outbuildings:
- Adjoining: Beautiful vaulted cellar – Garage – Boiler room.
- Separate: Grape pressing room 70 m² + attic – Bread oven room.
Roof with flat tiles + mechanical tiles in used condition.
Central heating oil + insert in the living room. Collective sanitation.
Lyon 1h15. Paris (TGV) 1h40. Geneva 2h00. Basel 3h00.
“The information on the risks to which this property is exposed is available on the Géorisques website:
www.georisques.gouv.fr”
Characteristics
Energy
Energy consumption
355 kWh/m²/year
CO₂ emissions
79 kg CO₂/m²/year