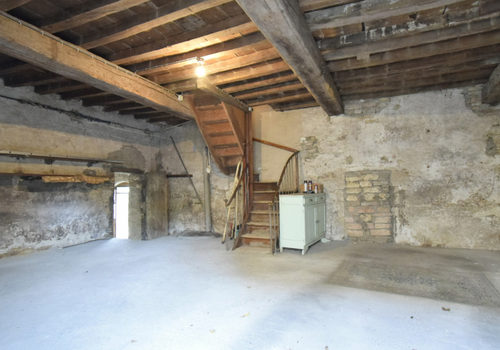
Givry. OLD WINEMAKER'S HOUSE TO RENOVATE
Description
Chalon S/Saône and highway A6 10 min. TGV train station 20 min.
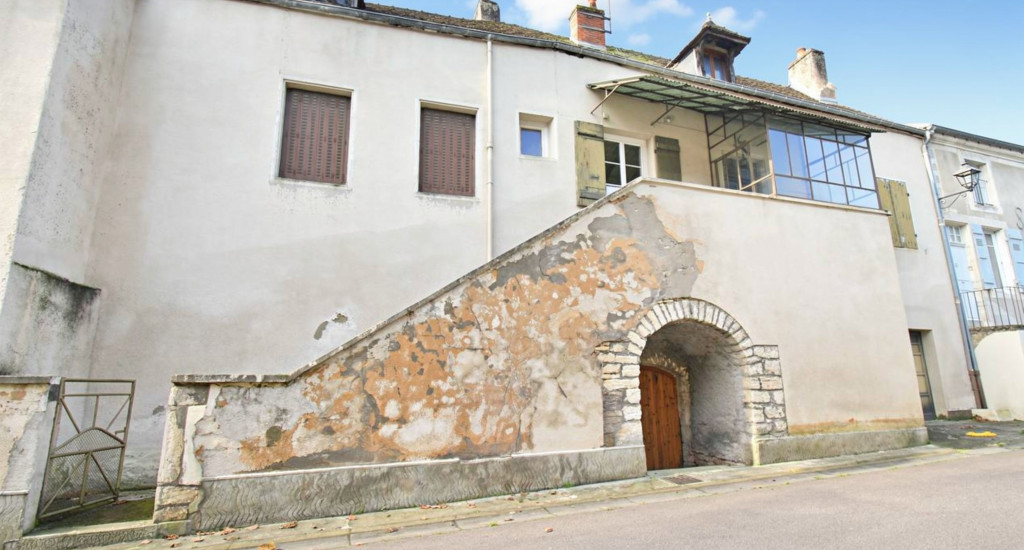
An old stone village house to renovate consisting of a dwelling of approximately 50 m², attic 65 m² above, wine press room and adjoining shed, small courtyard, all on approximately 165 m².
Raised ground floor:
- Entrance + WC.
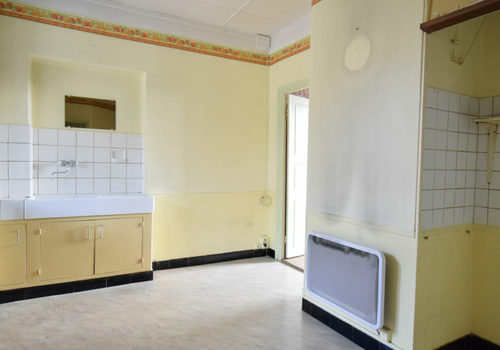
- Tiled kitchen 9 m² + covering.
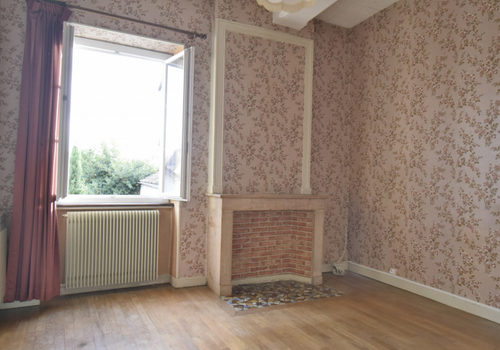
- Living room 12 m² parquet – Decorative fireplace.
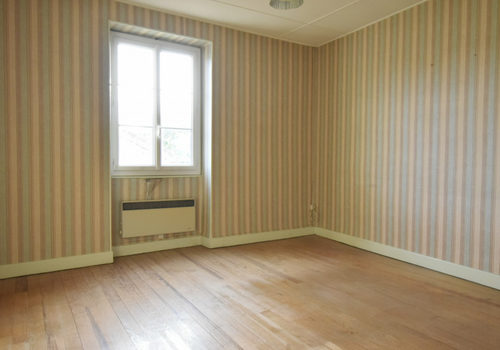
- Bedroom 17 m² parquet + shower room 5 m².
Attic 65 m² on the floor above.
Outbuildings:
Garage – wine press room 40 m² concrete slab.
Adjoining shed 40 m².
Flat tile roof in used condition. Electric heating. Collective sanitation (compliance work to be planned).
Terraced house.
Lyon 1h15. Paris (TGV) 1h40. Geneva 2h00.
"Information on the risks to which this property is exposed is available on the Géorisques website: www.georisques.gouv.fr"
Characteristics
Energy
Energy consumption
353 kWh/m²/year
CO₂ emissions
14 kg CO₂/m²/year