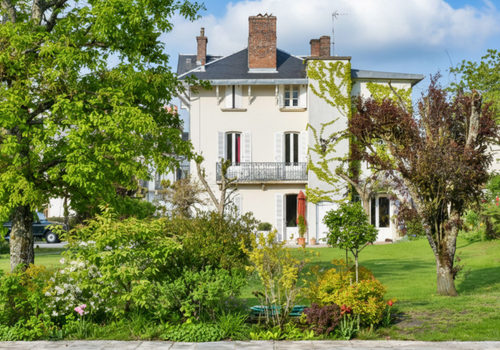
LE CREUSOT - BEAUTIFUL HOME WITH SWIMMING POOL
Description
TGV station 15 min. Chalon S/Saône and highway 30 min.
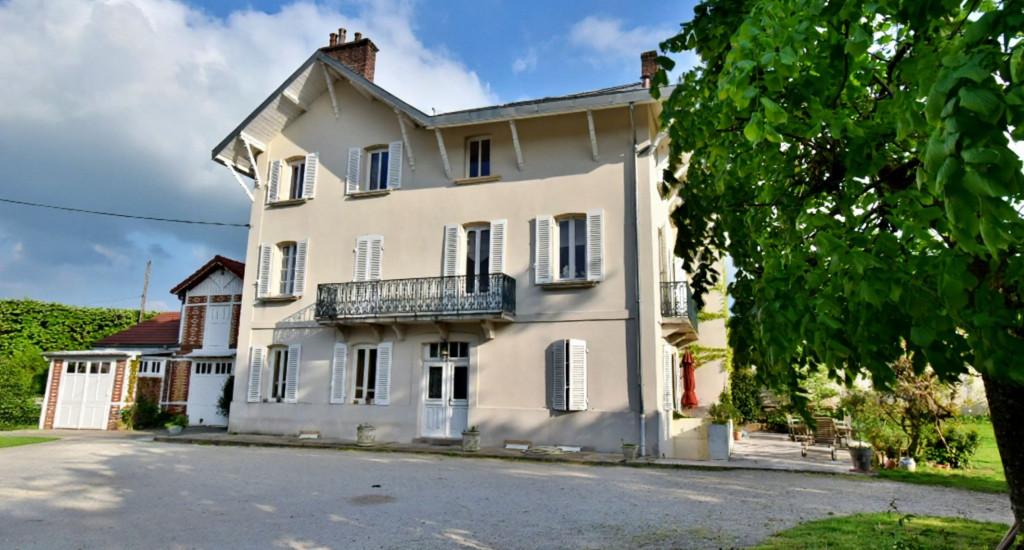
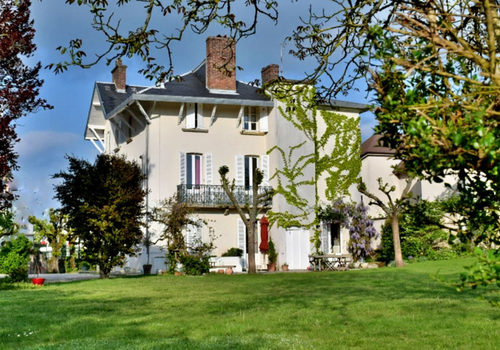
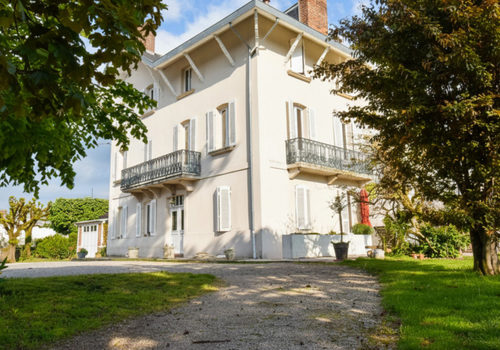
A beautiful 19th-century manor fully renovated consisting of a 360 m² dwelling - main residence 245 m² and annex 115 m² – total 6 bedrooms + 3 bathrooms -, cellars, outbuildings, swimming pool, courtyard and land, all on approximately 3000 m².
Main residence (245 m²):
- Burgundy stone entrance + staircase.
- Living room 35 m² with parquet flooring – moldings.
- Dining room 25 m² Burgundy stone – decorative fireplace open to the garden.
- Kitchen 16 m² equipped + adjoining pantry.
- Office 18 m² parquet + service entrance + WC.
Upstairs: landing + WC.
- 5 bedrooms 12 to 19 m².
- Bathroom (bathtub + 2 sinks).
- Shower room (shower + 1 sink).
Annex dwelling (115 m²): access by elevator:
- Entrance with parquet flooring.
- Kitchen – living room parquet + lounge + 1 bedroom + beautiful bathroom (bathtub + 1 sink) + separate WC.
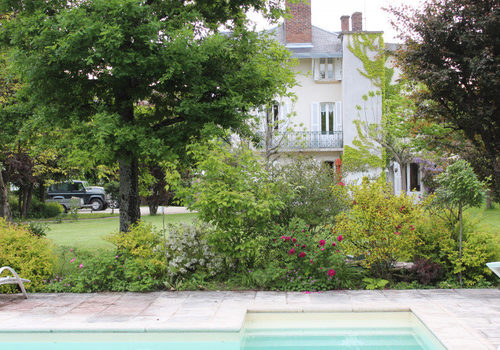
Swimming pool 10 x 5 (salt). Heating by air/water heat pump + gas boiler supplement.
Underground cellars. Separate outbuildings used as garage + workshop + storage.
Dijon 1h15. Lyon 1h30. Paris (TGV) 1h30. Geneva 2h15. Basel 3h00.
"Information on the risks to which this property is exposed is available on the Géorisques website: www.georisques.gouv.fr"
Characteristics
Energy
Energy consumption
159 kWh/m²/year
CO₂ emissions
11 kg CO₂/m²/year