Stone house on 4 hectares of wildflower meadows
Description
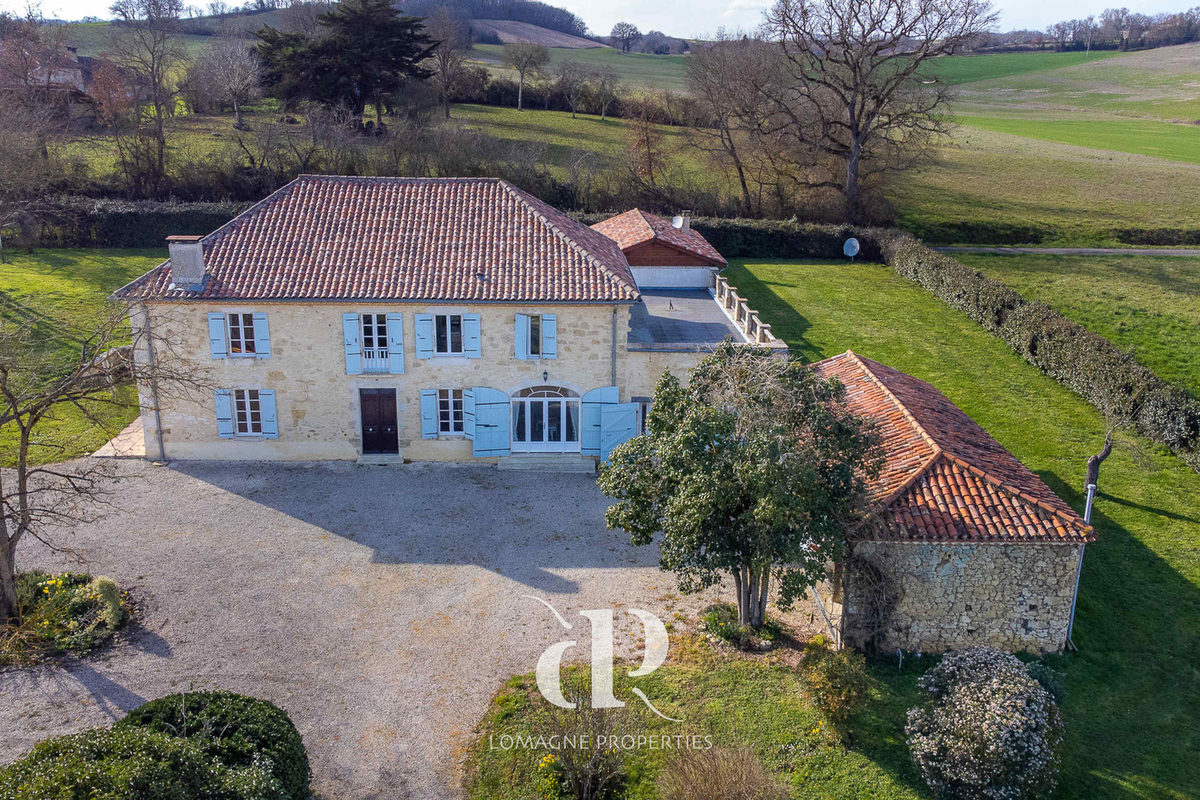
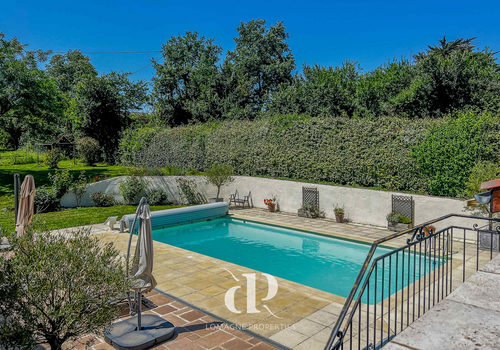
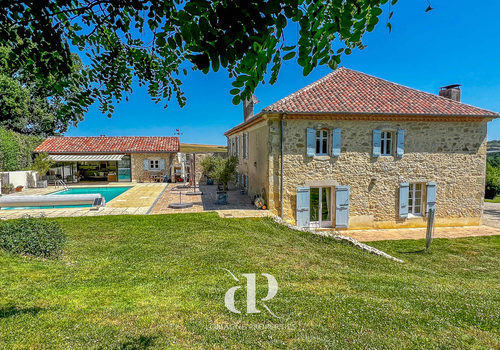
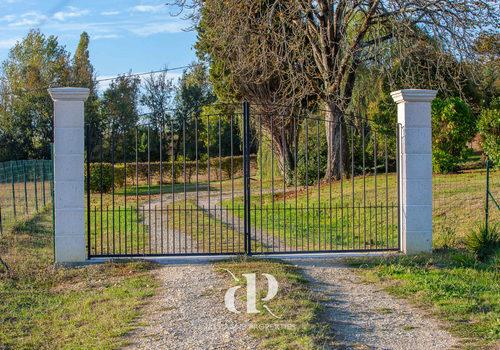
Nestled in the rolling hills of the Gers, this charming stone farmhouse is hillside-situated and offers breathtaking views over 4 hectares of wildflower meadows. A driveway leads to wrought iron gates that open onto a large gravel courtyard. Inside, the light-filled entrance hall features a polished wooden staircase. The elegant living room, with a wood-burning stove, offers a comfortable retreat. A clever screen separates the entrance from the informal lounge which has a large stone fireplace. The spacious kitchen/dining room is equipped with granite worktops, a high-end Neff oven, and French doors opening onto the garden. The converted attic serves as a laundry and playroom and leads to the elegant pool house which includes a fitted kitchen, changing room, and indoor barbecue. The saltwater pool benefits from a south-facing terrace with panoramic views. The first floor includes four bedrooms with bathrooms, each with lovely views. The property includes a lake, an orchard, and outbuildings, creating a peaceful countryside retreat.
Location: Located in the Gers (32), Toulouse airport 1h 10. Agen TGV station 1h. Services 8 minutes away.
Access: Rural location, surrounded by land belonging to the house. Private driveway. No close neighbors. Easy access to Auch, Agen, and Vic-Fezensac.
Living area: Total 330 m2
Ground floor:
- Entrance hall (23 m2) – with bricks and timber framing
- Living room (27.6 m2) – fireplace with wood-burning stove
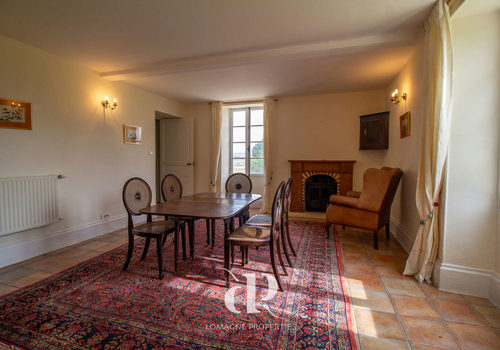
- Formal dining room/second living room (25 m2) – fireplace with wood-burning stove
- Office (17 m2) – access to the garden
- WC (3.3 m2)
- Kitchen/dining room (38.5 m2) – fully equipped, doors opening onto the garden
- Laundry/storage with garden access (57 m2) – pool equipment and heating system. Possibility to create another room.
- Shower room (5.8 m2) – walk-in shower, washbasin, WC
- Summer kitchen/pool house (36.5 m2) – sliding doors opening onto the pool, barbecue
- Cellar (5.7 m2)
First floor:
- Landing (17.5 m2) – wooden floor
- Bedroom 1 (17 m2) with closet and bathroom (5 m2) – bathtub with shower, washbasin, WC
- Bedroom 2 (18.6 m2) with closet and bathroom (5.2 m2) – bathtub with shower, washbasin, WC
- Bedroom 3 (20.5 m2) with closet and bathroom (6.2 m2) – bathtub with shower, washbasin, WC, and access to the 77 m2 roof terrace
- Master bedroom (22.8 m2) with dressing room (6 m2) and adjoining shower room (6 m2) with walk-in shower, washbasin, WC, and access to the roof terrace with countryside views
Condition:
- Very good overall condition
- Septic tank compliant with standards
- Pool in very good condition with electric cover (with solar panel to recharge the battery)
- Well-maintained garden and grounds
- Roof recently cleaned and inspected – in good condition
- Fuel heating from 2016 (internet-controlled) and wood stoves
- Energy rating: D 187/33
Additional information:
- Fiber optic internet
- Small workshop/tool shed in very good condition
- Garage with charging point for electric vehicle
- Lockable space for lawnmower
- Private lake with water source
- 77 m2 roof terrace
- Pool terrace in excellent condition
- Pool house furniture included in the asking price
- Large laundry/storage area where another room could be created
- Property tax €2,563 in 2025
Characteristics
Energy
Energy consumption
179 kWh/m²/year
CO₂ emissions
33 kg CO₂/m²/year