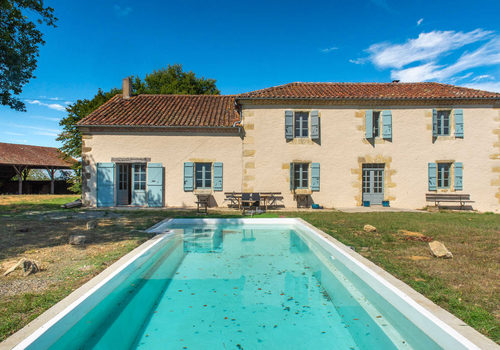
Charming House with Pool and Panoramic View of the Pyrenees
Description
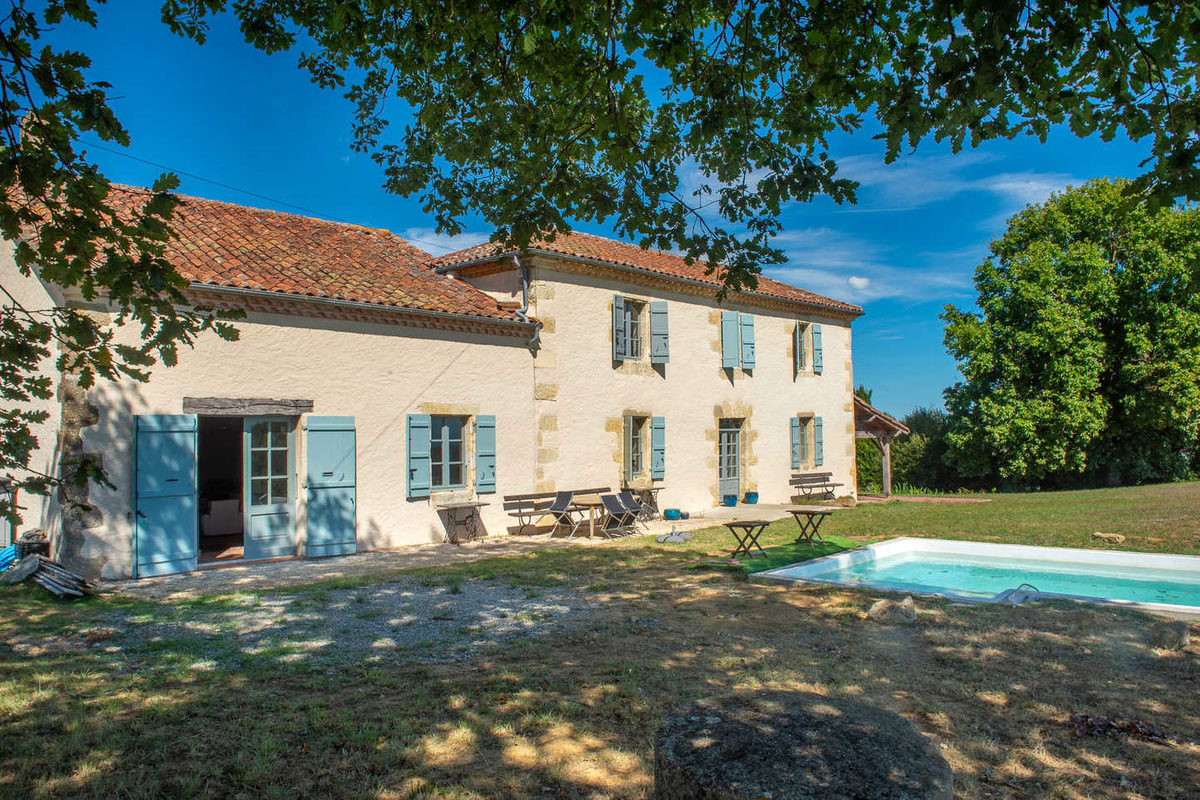
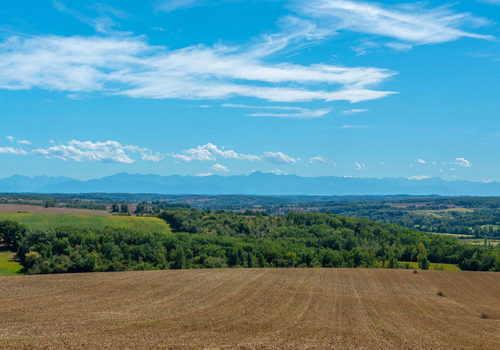
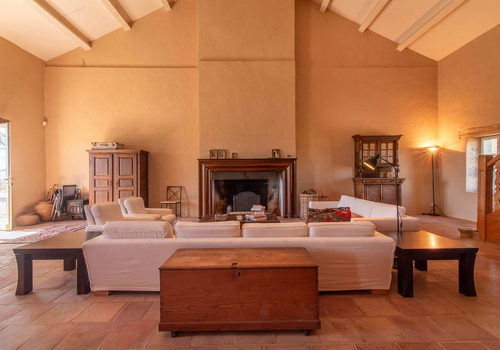
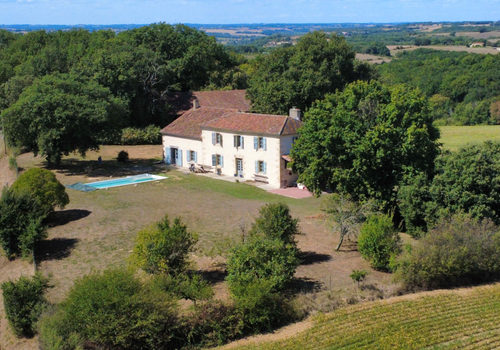
Lomagne Properties exclusively presents this captivating 18th-century property, nestled in the heart of the peaceful Gascony countryside, offering an exceptional view of the Pyrenees. Set away from neighbors, it is only 17 minutes from Vic-Fezensac and 25 minutes from Auch. In good condition, the ground floor includes a kitchen equipped with high-quality light oak furniture and modern appliances, as well as a comfortable living room with a stone fireplace. The very spacious living room with its cathedral ceiling and the dining room offer plenty of space for hosting. There is also a bedroom or office on the ground floor, as well as a shower room. Upstairs, you will find four bright bedrooms and two bathrooms/shower rooms. The property, set in a 7,810 m² park, features a charming pond, a brand-new swimming pool (2025), a garage, and a versatile open barn. Enjoy peace and tranquility while benefiting from all modern comforts.
Location: Gers Department (32), Toulouse Blagnac international airport 1 hour 10 minutes away. Basic services 7 minutes, supermarkets and market 17 minutes.
Access: In the countryside, no close neighbors. Access via a long private driveway.
Interior: Total 360 m2
Ground floor
• Kitchen (29 m²) – fitted and equipped, door leading to the garden
• TV room/comfortable living room (24.2 m²) – wood stove, stone walls
• Dining room (39 m²) – door leading to the garden and the pool
• Bedroom or office (33.8 m²)
• Living room (89 m²) – cathedral ceiling, large fireplace, door leading to the garden and the pool
• Laundry room (20 m²) – door leading to the garden, heating system
• Shower room (5.1 m²) – shower, washbasin, WC
First floor
• Mezzanine (14.2 m²) – overlooking the living room
• Corridor (14.2 m²) – double doors leading to the sleeping area
• Bedroom 2 (22.4 m²) – with mountain view
• Bedroom 3 (14.8 m²) – under the eaves
• Family shower room (15.2 m²) – shower, WC, washbasin, bidet
• Bedroom 4 (17.4 m²) – with mountain view
• Master suite including a bedroom (21.2 m²) with views from two windows, a bathroom (16.9 m²), a dressing room (5.45 m²), and a connecting corridor (5 m²)
Exterior:
• Garage, large open barn and storage space
• New pool (installed May 2025), chlorine, 10 m x 4 m
• Pond
• Covered terrace from the kitchen and laundry room
• The septic tank is functional but does not comply with current regulations.
Additional information:
• Heating – central gas heating with underfloor system in the large living room, wood stove, and some electric radiators.
• Fireplace in the large living room, wood stove in the smaller one
• Single glazing
• Energy Performance Rating D 188 / D 37
• Fiber optic connection
• Property tax €1468 per year
Characteristics
Energy
Energy consumption
179 kWh/m²/year
CO₂ emissions
37 kg CO₂/m²/year