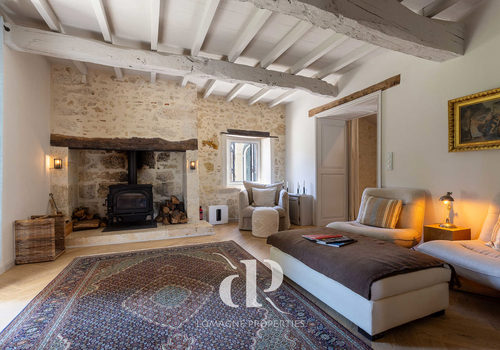
Luxury property with guest house and two swimming pools
Description
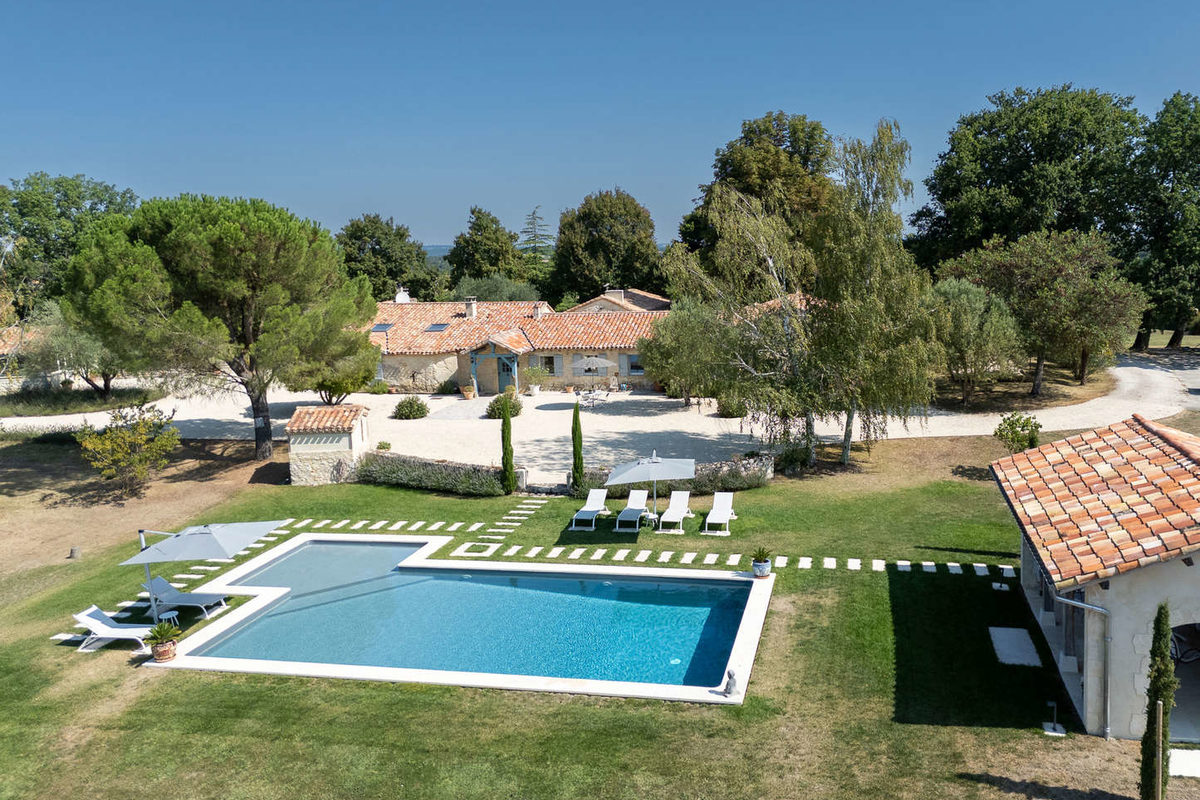
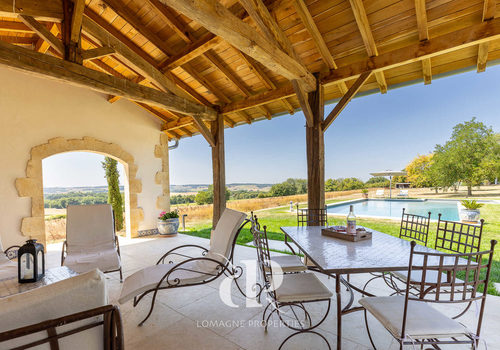
Located on the heights of a hill, accessible via a long private driveway and just minutes from the highly sought-after town of Lectoure, this exceptional estate offers breathtaking views of the surrounding countryside. The property combines a strong sense of belonging with a refined level of finish, providing comfort, privacy, and understated elegance. The main house is spacious, warm, and welcoming, designed for a worry-free lifestyle all year round. Its atmosphere is intimate and cozy rather than formal, with beautifully finished spaces that provide immediate comfort. Outside, the terraces and pool invite relaxation, from long lunches to quiet evenings, all enhanced by the remarkable panoramic view. Separate from the main residence, a fully independent guest house offers excellent income potential or private accommodation for guests, with its own pool and a high level of privacy. A large garage provides ample space for multiple vehicles, ideal for car enthusiasts or collectors. A turnkey property where everything has been carefully considered, discreetly luxurious, and superbly located in one of the most sought-after settings in the region, near Lectoure, offering truly exceptional views.
Location: Gers department (32), international airport 1 hour 25 minutes away. Shops and services in Lectoure, less than 9 km away.
Access: reachable by a long private driveway, situated on a hill, no close neighbors.
Interior: main house of 361m² and guest house of 183m².
Main house – single level
• Entrance (12m²)
• Living room (38.1m²) with fireplace
• Kitchen/dining room (42.1m²) fully equipped, central island, fireplace with wood stove
• Pantry (7m²)
• Veranda (20.3m²)
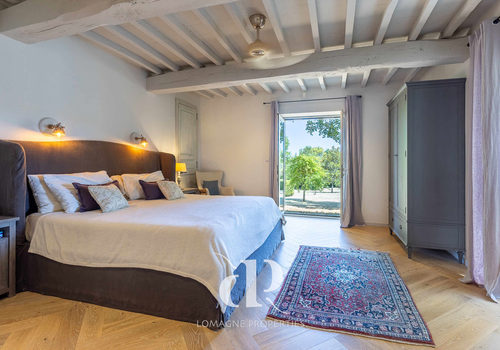
• Room (15.1m²) with door leading to the garden
• Office (9.5m²) with garden access
• Second living room with fireplace (21.1m²)
• Private entrance (17.3m²)
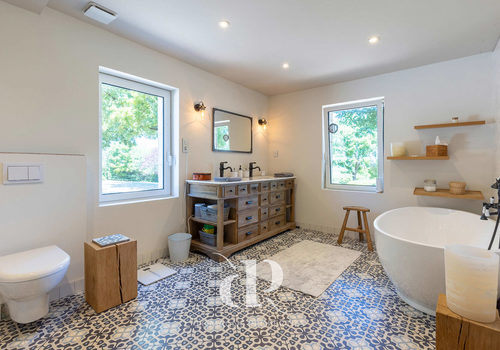
• Master suite with bedroom overlooking the garden (22.4m²), dressing room and bathroom (24m²)
• Games room with access to the terrace (44m²) with wood stove
• WC
• Laundry room (9.1m²)
• Bedroom (12.7m²) with shower and sink (3.6m²) and door leading to the garden
• Bedroom (12.3m²) with shower and sink (4m²) and door leading to the garden
• Bedroom (21.9m²) with shower, sink, and WC (5.7m²) and door leading to the garden
• Bedroom (21.7m²) with shower, sink, and WC (7.3m²) and door leading to the garden
• Corridor with storage (14m²)
Ground floor of the guest house
• Open kitchen to living room (72.7m²) with two doors leading to the garden, wood stove, terracotta tile floor
• TV room (12.5m²)
• WC (4m²)
First floor of the guest house
• Landing (16m²)
• Bedroom (13.5m²) with en-suite bathroom (4.8m²)
• Bedroom (9.5m²)
• Bedroom (23.5m²)
• Shared bathroom (8.2m²) with bathtub, sink, WC
• Laundry and storage space (4.1m²)
Additional information:
• Very well maintained
• Recently renovated
• Large garage accommodating several cars with workshop space
• Two septic tanks
• Recently renovated 12m x 8m saltwater pool with pool house
• Heated 8m x 5m saltwater pool with electric cover in the guest house
• Double glazing throughout
• Good Internet connection via Starlink
• Well and fruit trees
• Two distinct and separate driveways leading to the property – the houses can be completely independent
• Gym
• Two animal shelters on fully fenced land
• Energy performance rating C164/C28
Characteristics
Energy
Energy consumption
156 kWh/m²/year
CO₂ emissions
28 kg CO₂/m²/year