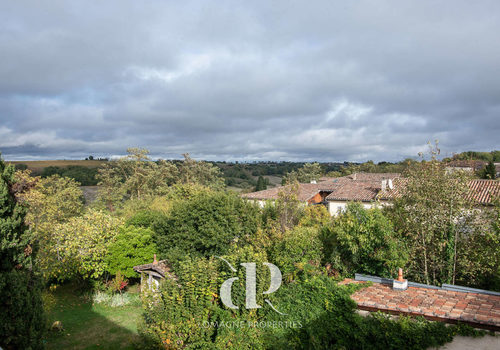
Townhouse in Lectoure with garden and view
Description
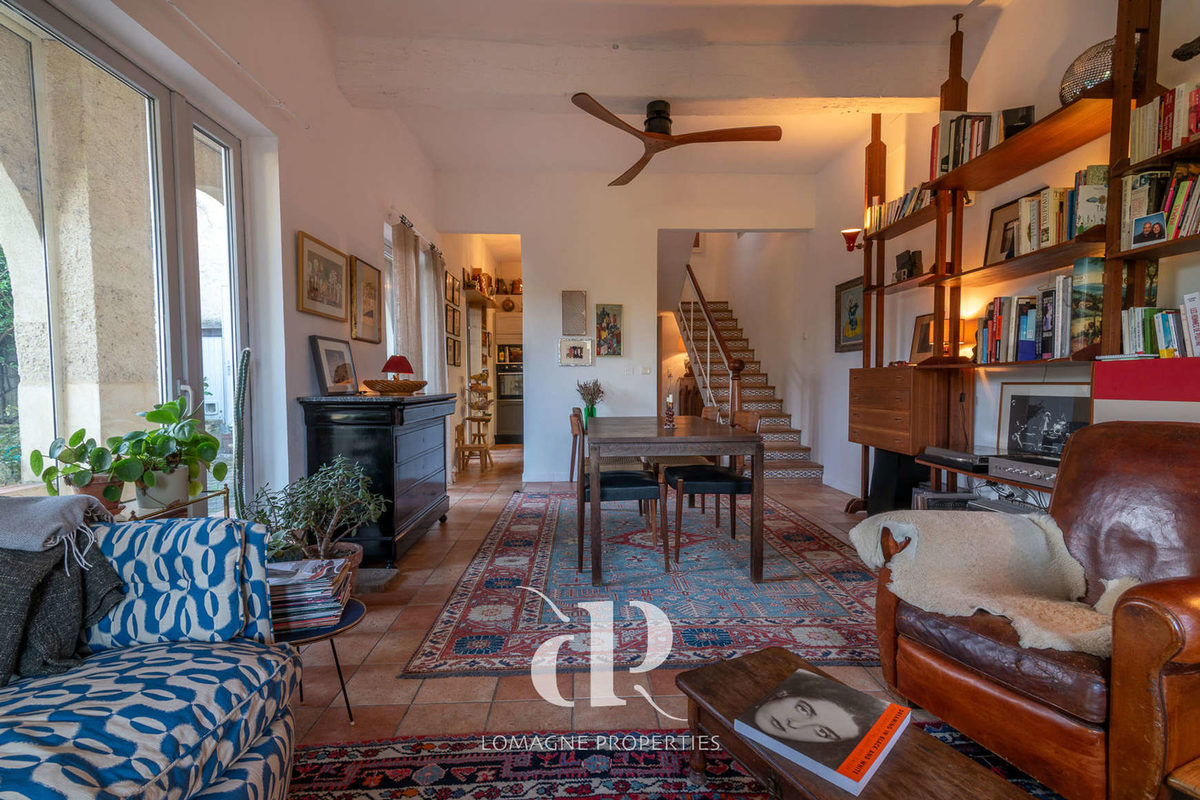
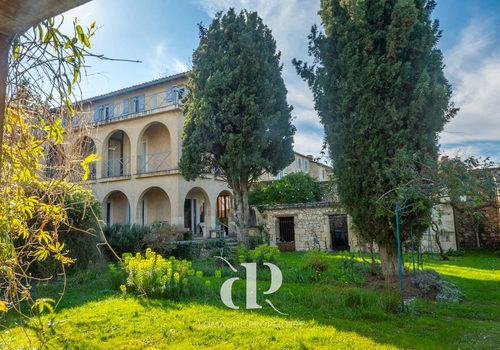
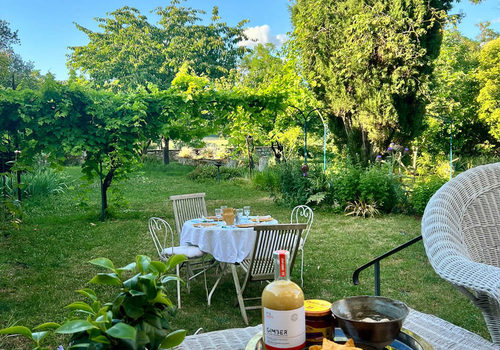
Nestled in a very quiet street, parallel to the main street, this elegant town house offers a rare combination: absolute tranquility, views of the countryside, and immediate access to all the amenities of Lectoure. Cafés, shops, schools, and the lively Friday market are just a stone's throw away. The house is perfectly suited to a spacious family home, but can also be divided into two independent dwellings by simply closing a few internal doors – ideal for a holiday rental project or to accommodate a large family. The reception room, bathed in light, opens directly onto the garden, while the covered terraces create a harmonious transition between the interior and exterior. The garden is a true gem: exceptionally large for the town center, with fruit trees, a water feature, multiple access points, and beautiful open views. A small stone pavilion and the remains of an old outbuilding add charm and offer creative potential. A rare opportunity in the heart of Lectoure.
Location: Gers Department (32), international airport 1 hour 25 minutes away.
Shops and services within 5 minutes on foot.
Access: Located in a quiet street with neighbors. One access to the property and two accesses to the garden.
Interior surface area: 215 m²
Ground floor
• Entrance (18 m²) with access to the garden
• Living room/office (14.8 m²)
• Corridor with WC (10 m²)
• Living/dining room (23 m²) with wood stove and access to garden/covered terrace
• Kitchen (8.6 m²) with access to garden and covered terrace
• Boiler room and workshop (approx. 6 m²)
• Cloakroom (2 m²)
• Outdoor cellar with water heater (2 m²)
First floor (from the living room)
• Bedroom (15 m²) with two doors opening onto a covered balcony
• Dressing room (5.9 m²) with door opening onto the covered balcony
• Landing (4 m²)
• Bathroom (8 m²) with shower, sink, and WC, door opening onto the covered and enclosed balcony, with access to the other side of the house
First floor (from the entrance hall)
• Bedroom (17.8 m²) – or living room if you want two separate dwellings
• WC
• Shower (3.4 m²)
• Laundry room (11.3 m²) – or kitchen if you want two separate dwellings
• Landing (6 m²) with access to the covered and enclosed balcony and to the other side of the house
Second floor from the living room
• Large semi-divided office space into two rooms (22 m² and 21.1 m²), with access to the second-floor balcony and to the other side of the house
Second floor from the entrance hall
• Bedroom (13.8 m²) with wooden floor and exposed beams
• Bedroom (11.3 m²) with wooden floor and exposed beams
Additional information:
• Well maintained
• Recently renovated
• Roof maintenance work carried out in September 2025
• Mains sewer connection
• Property tax: €2,086 per year
• Double glazing
• Fruit trees and well in the garden
• Fiber optic internet
• Two external accesses to the garden
• Small garden pavilion
• Remains of an old outbuilding providing covered storage space
• Energy performance certificate D245/D36
• Gas central heating
• New wood stove in the living room.
Characteristics
Energy
Energy consumption
237 kWh/m²/year
CO₂ emissions
36 kg CO₂/m²/year